See How We Support Interior Designers
Explore real projects where we provided technical drawings, visualization, and production support from concept to completion.
Mason Residence
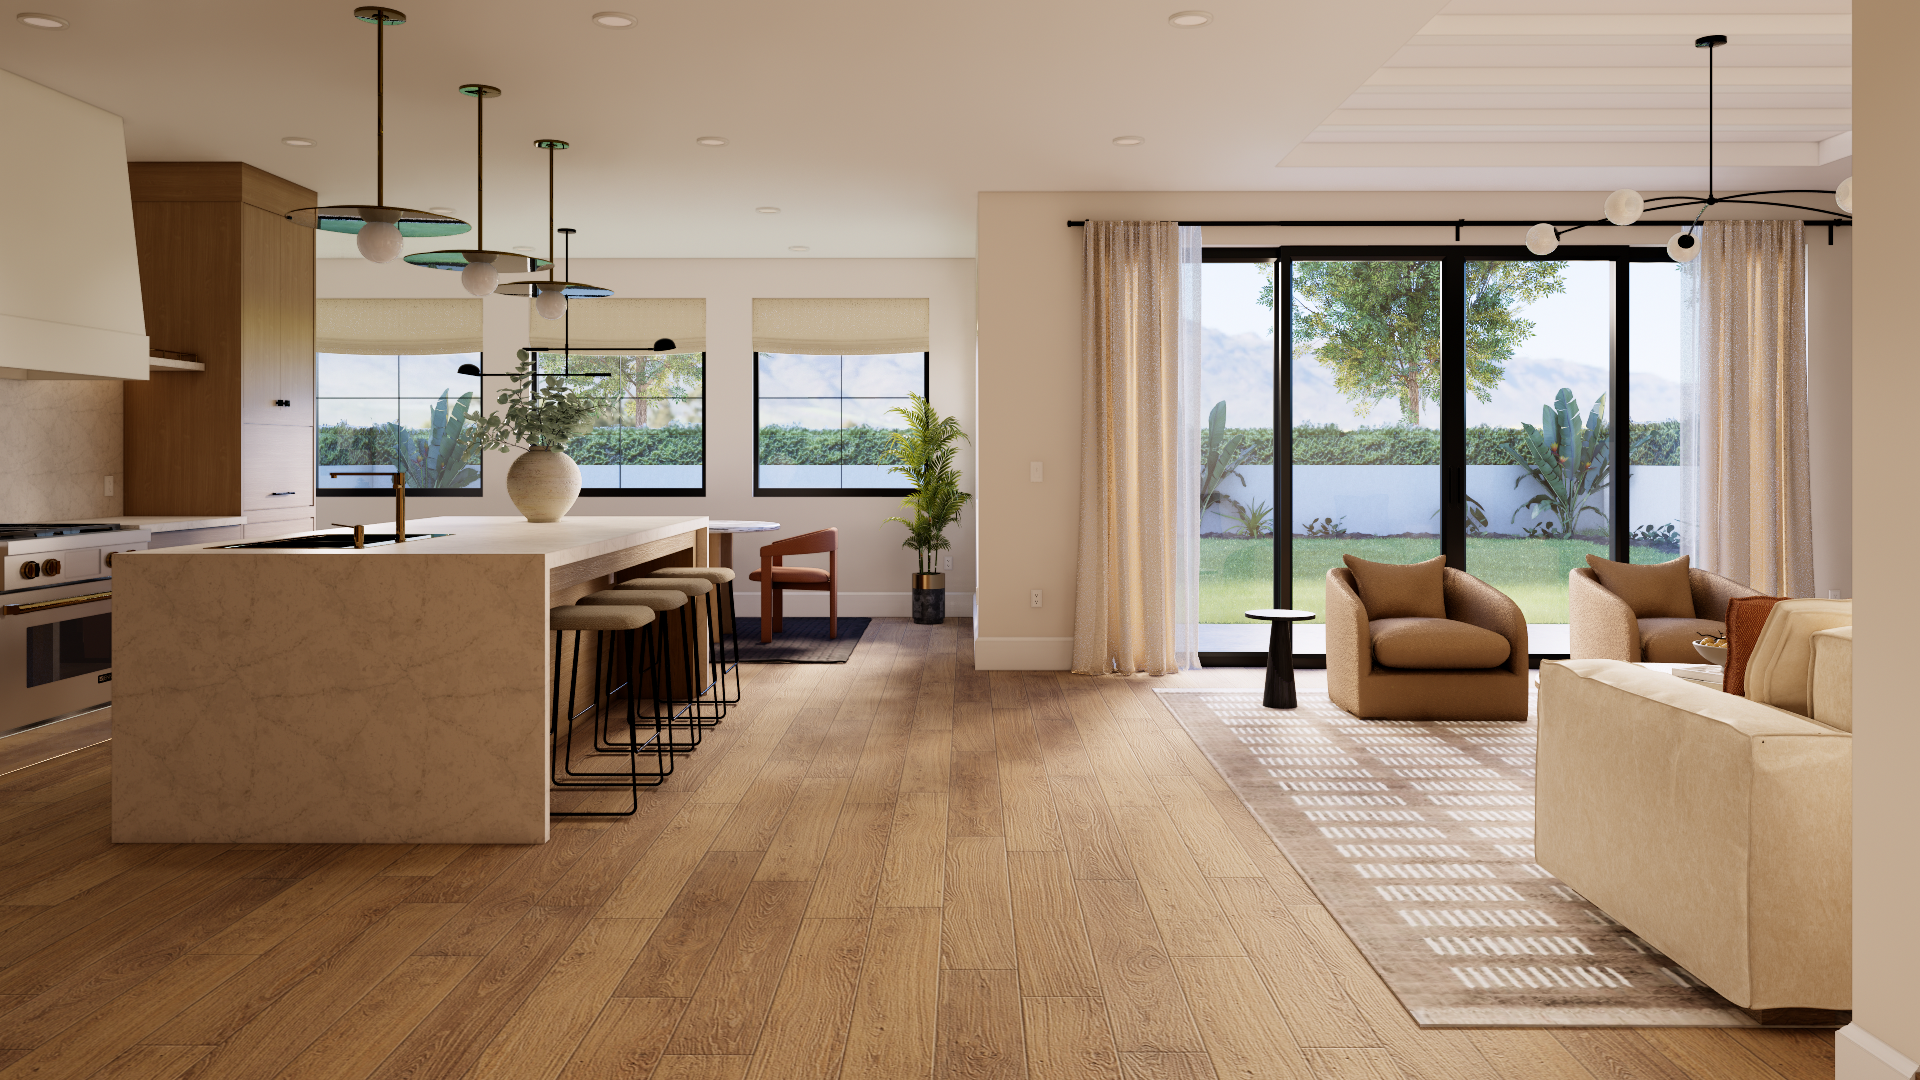
Full technical drawing package created for the kitchen, living, and dining spaces, ready for construction.
Karen Miller
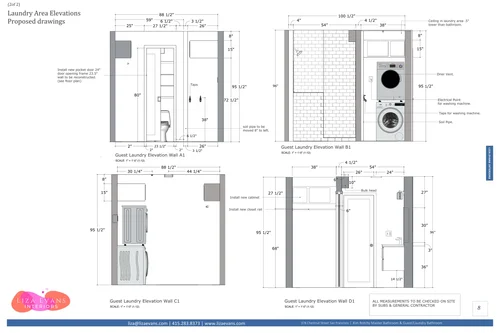
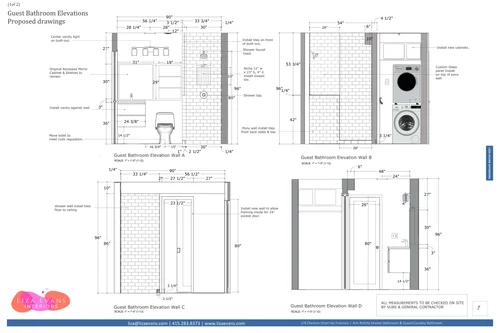
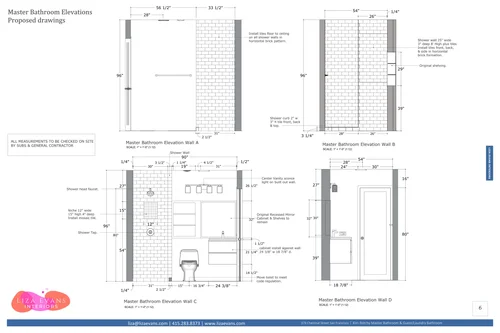
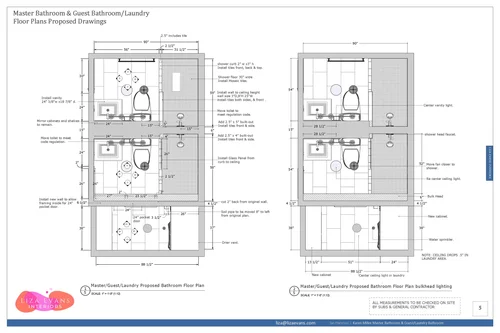
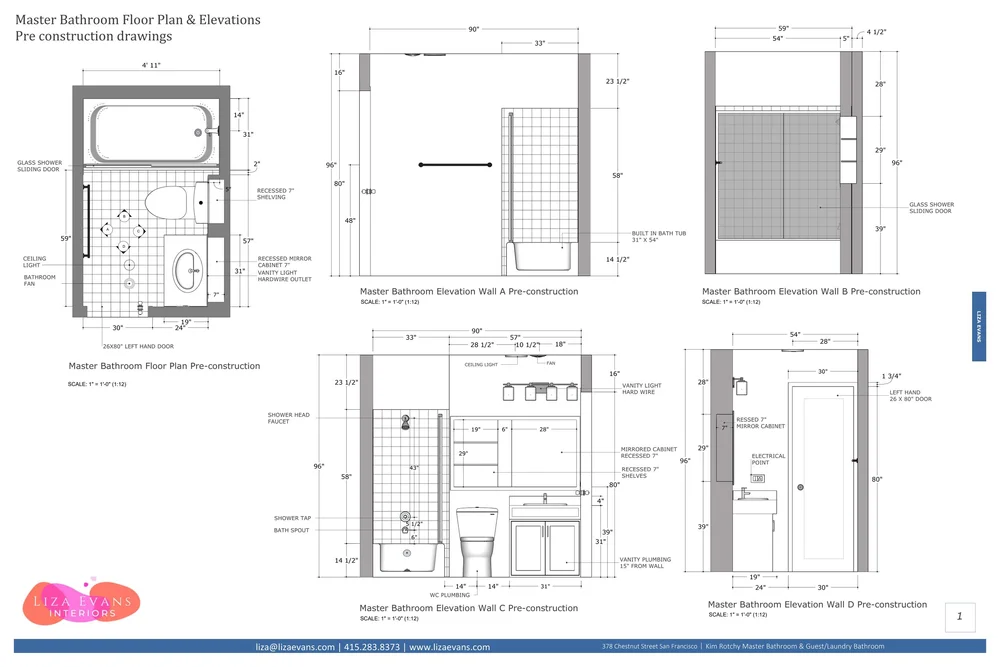
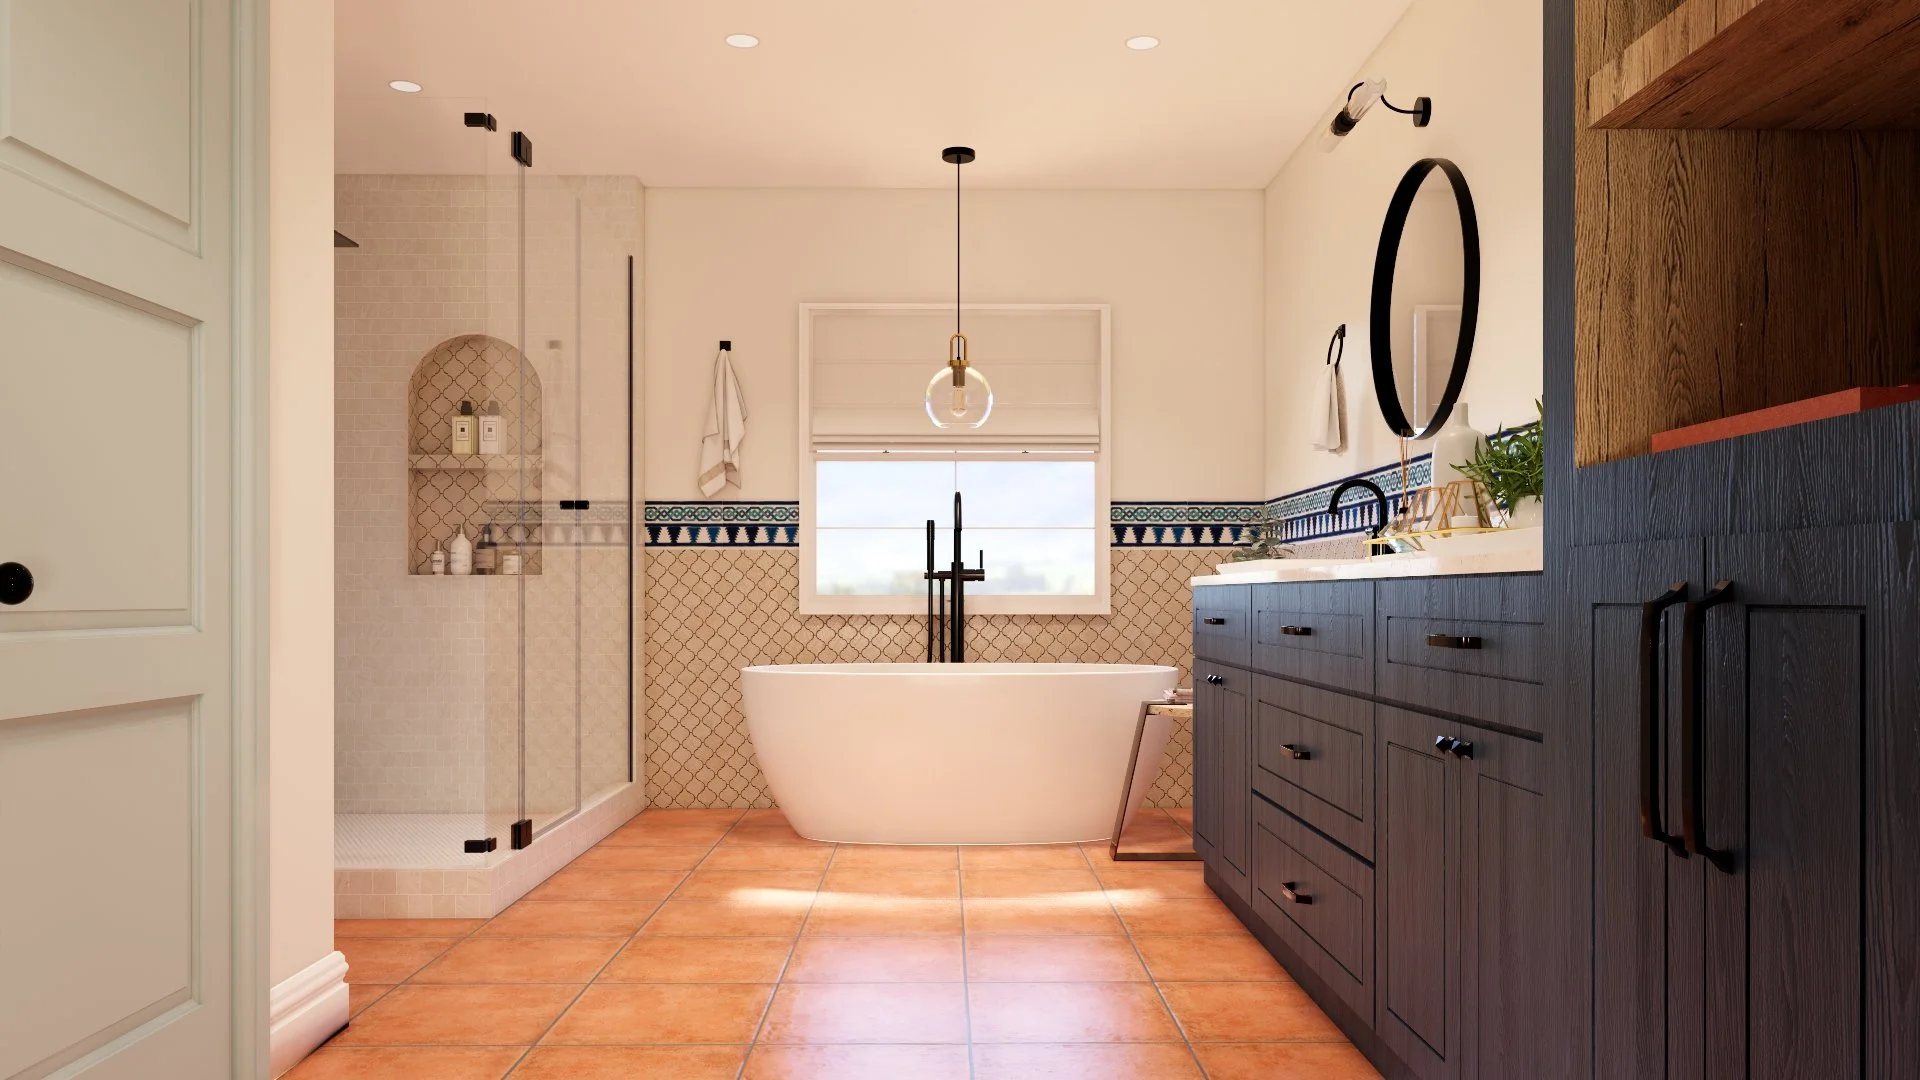
Technical documentation developed for the primary and guest bathrooms, providing clear drawings for accurate installation.
Richmond Street
Complete design support including technical documentation, 3D visualizations, and FF&E specifications.
Drake Lane
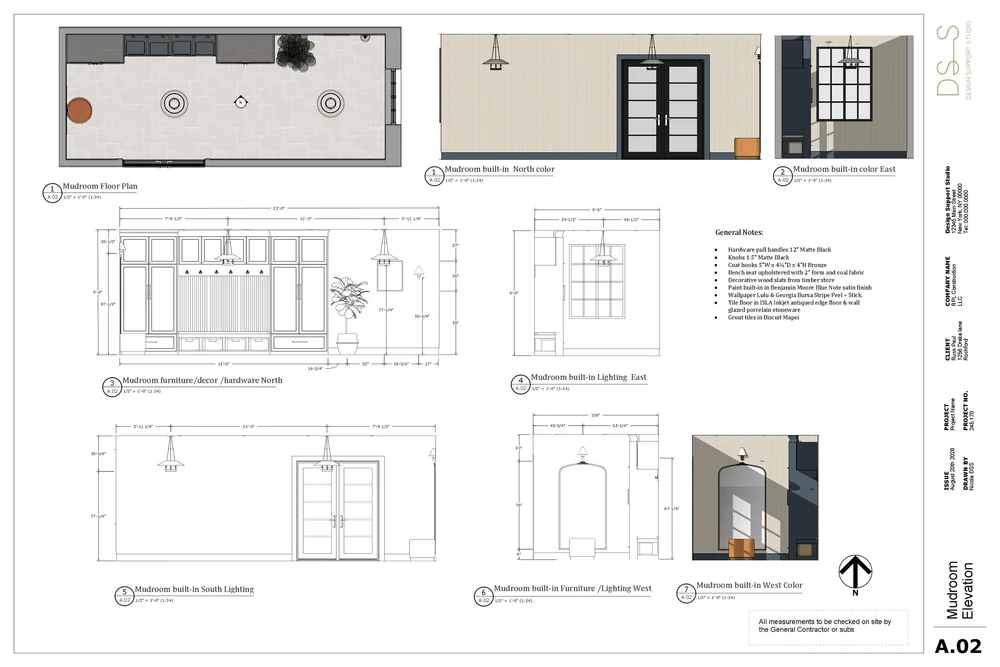
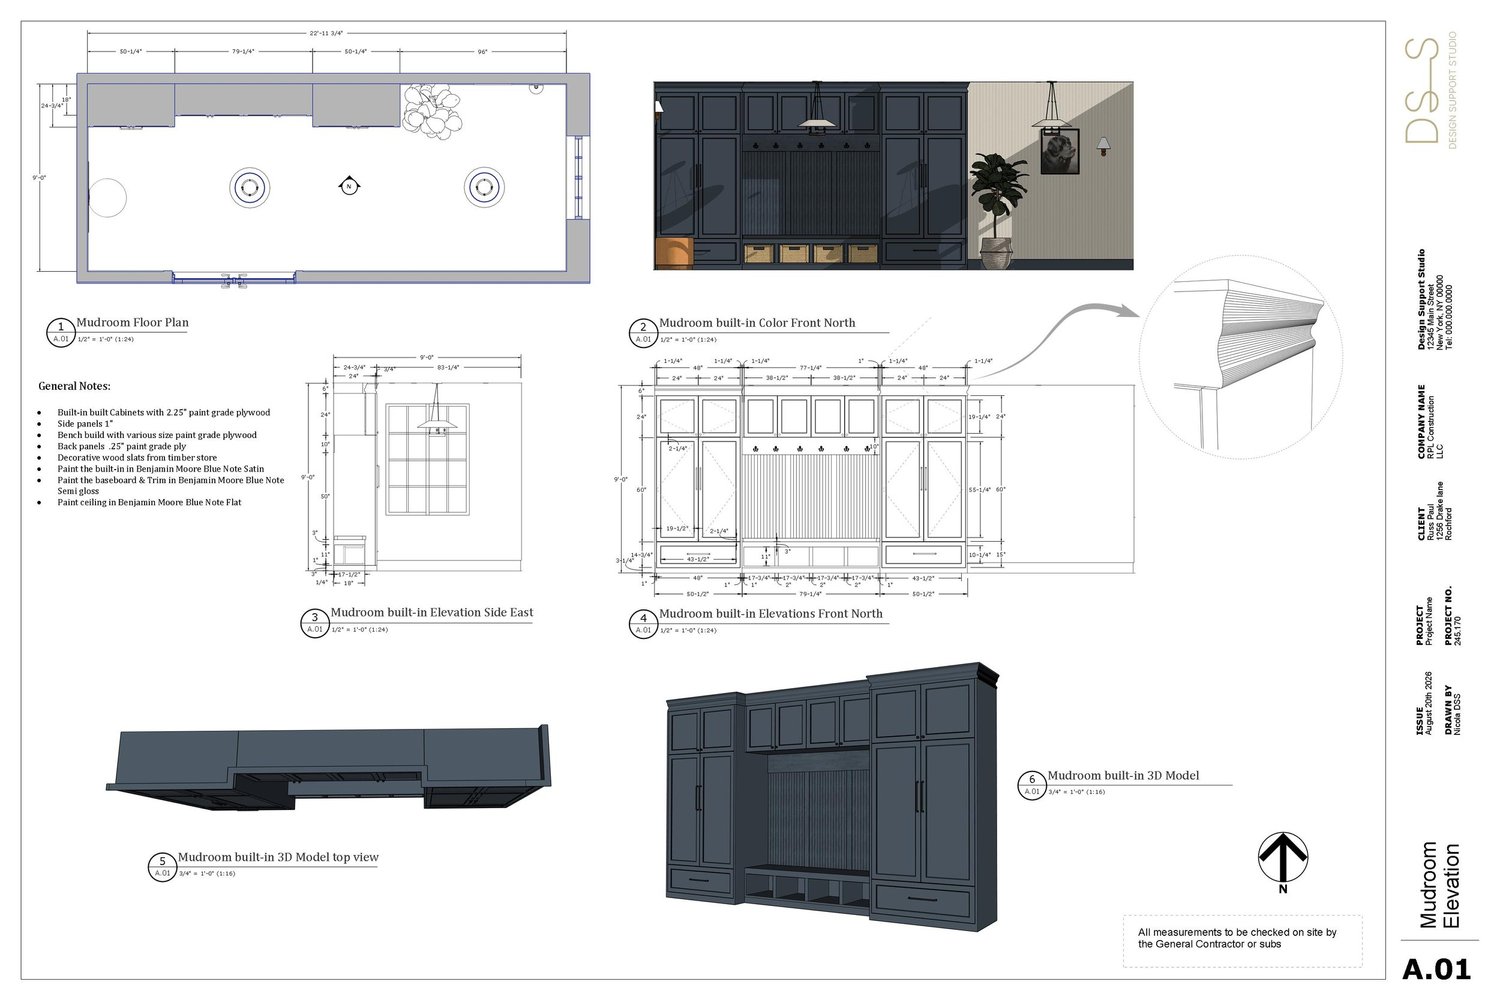
Mudroom design support spanning design development, technical documentation, visualization and FF&E selection.
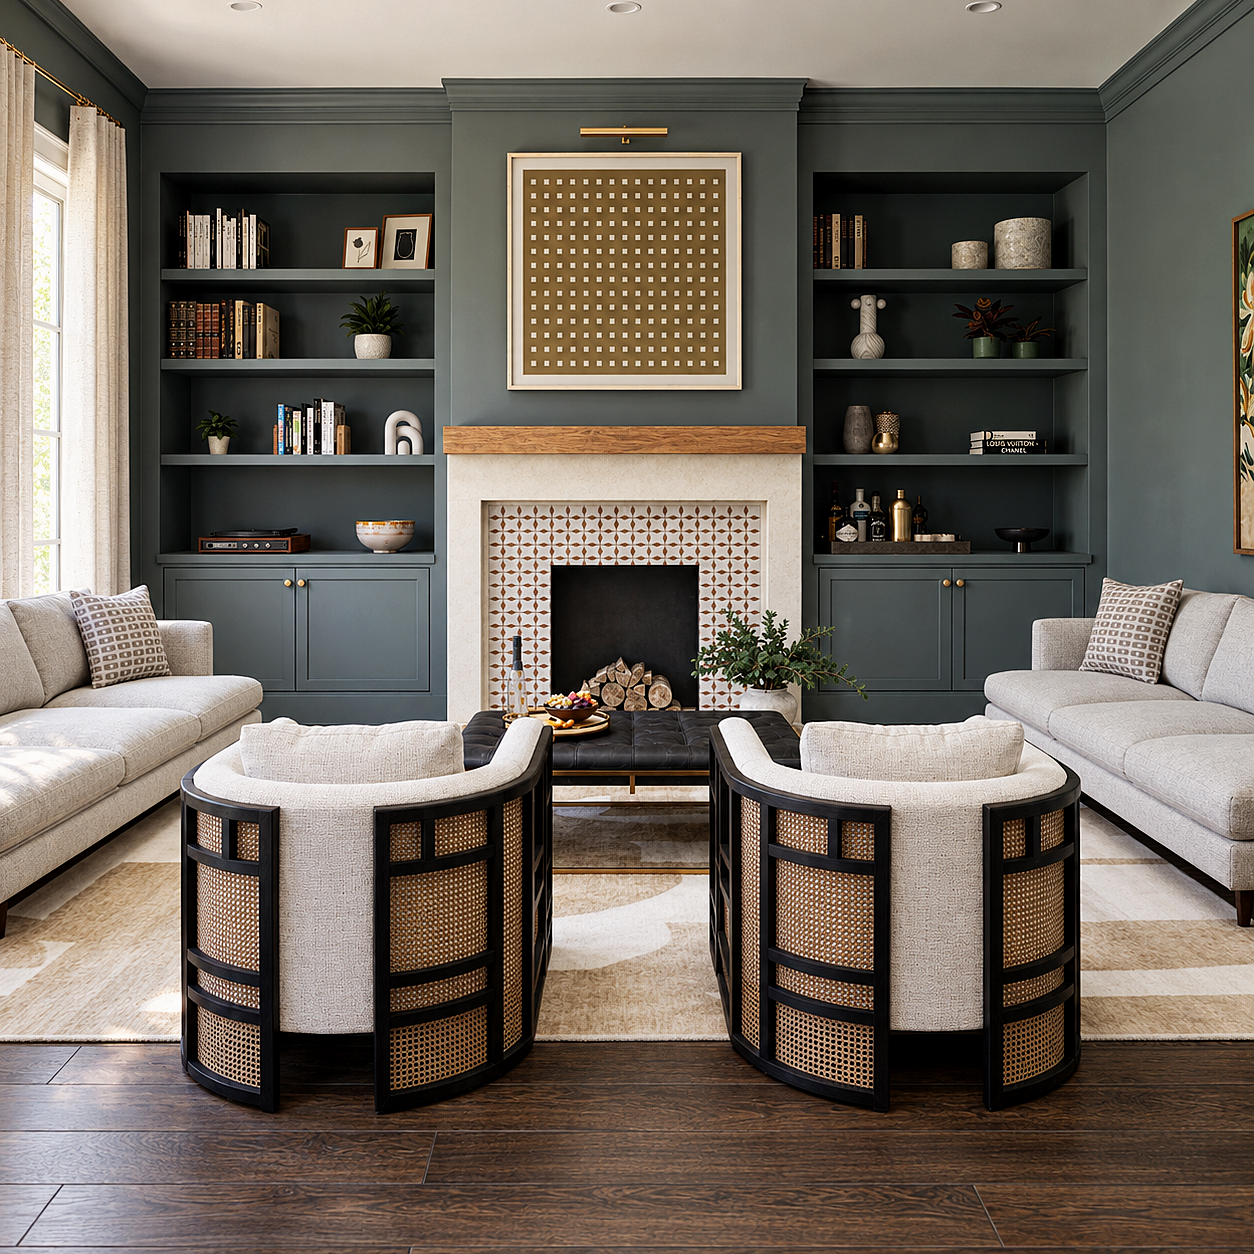
Essex Street
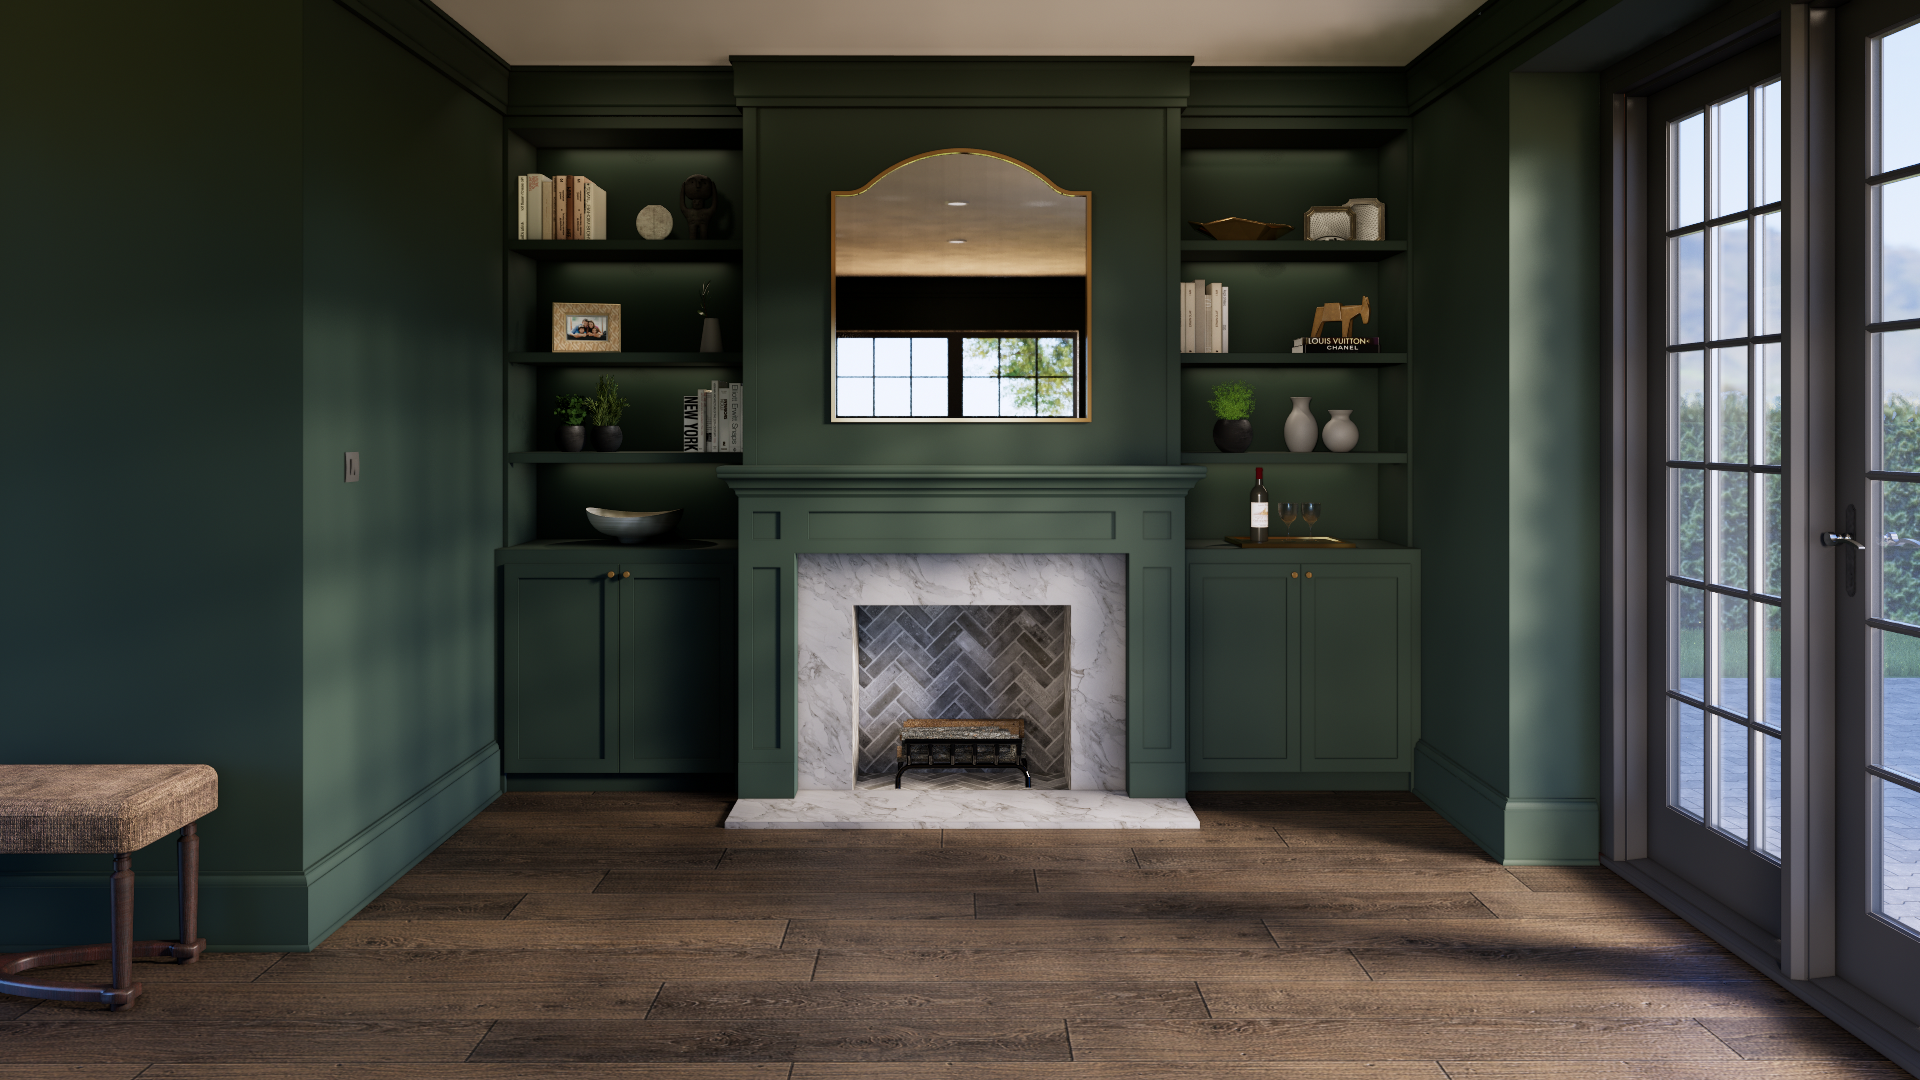
Custom millwork documentation for a built-in fireplace, developed for accurate fabrication and installation.
Rock Hill Road
Kitchen documentation and photorealistic visualizations developed to support installation and design presentation.
Willow Nursery
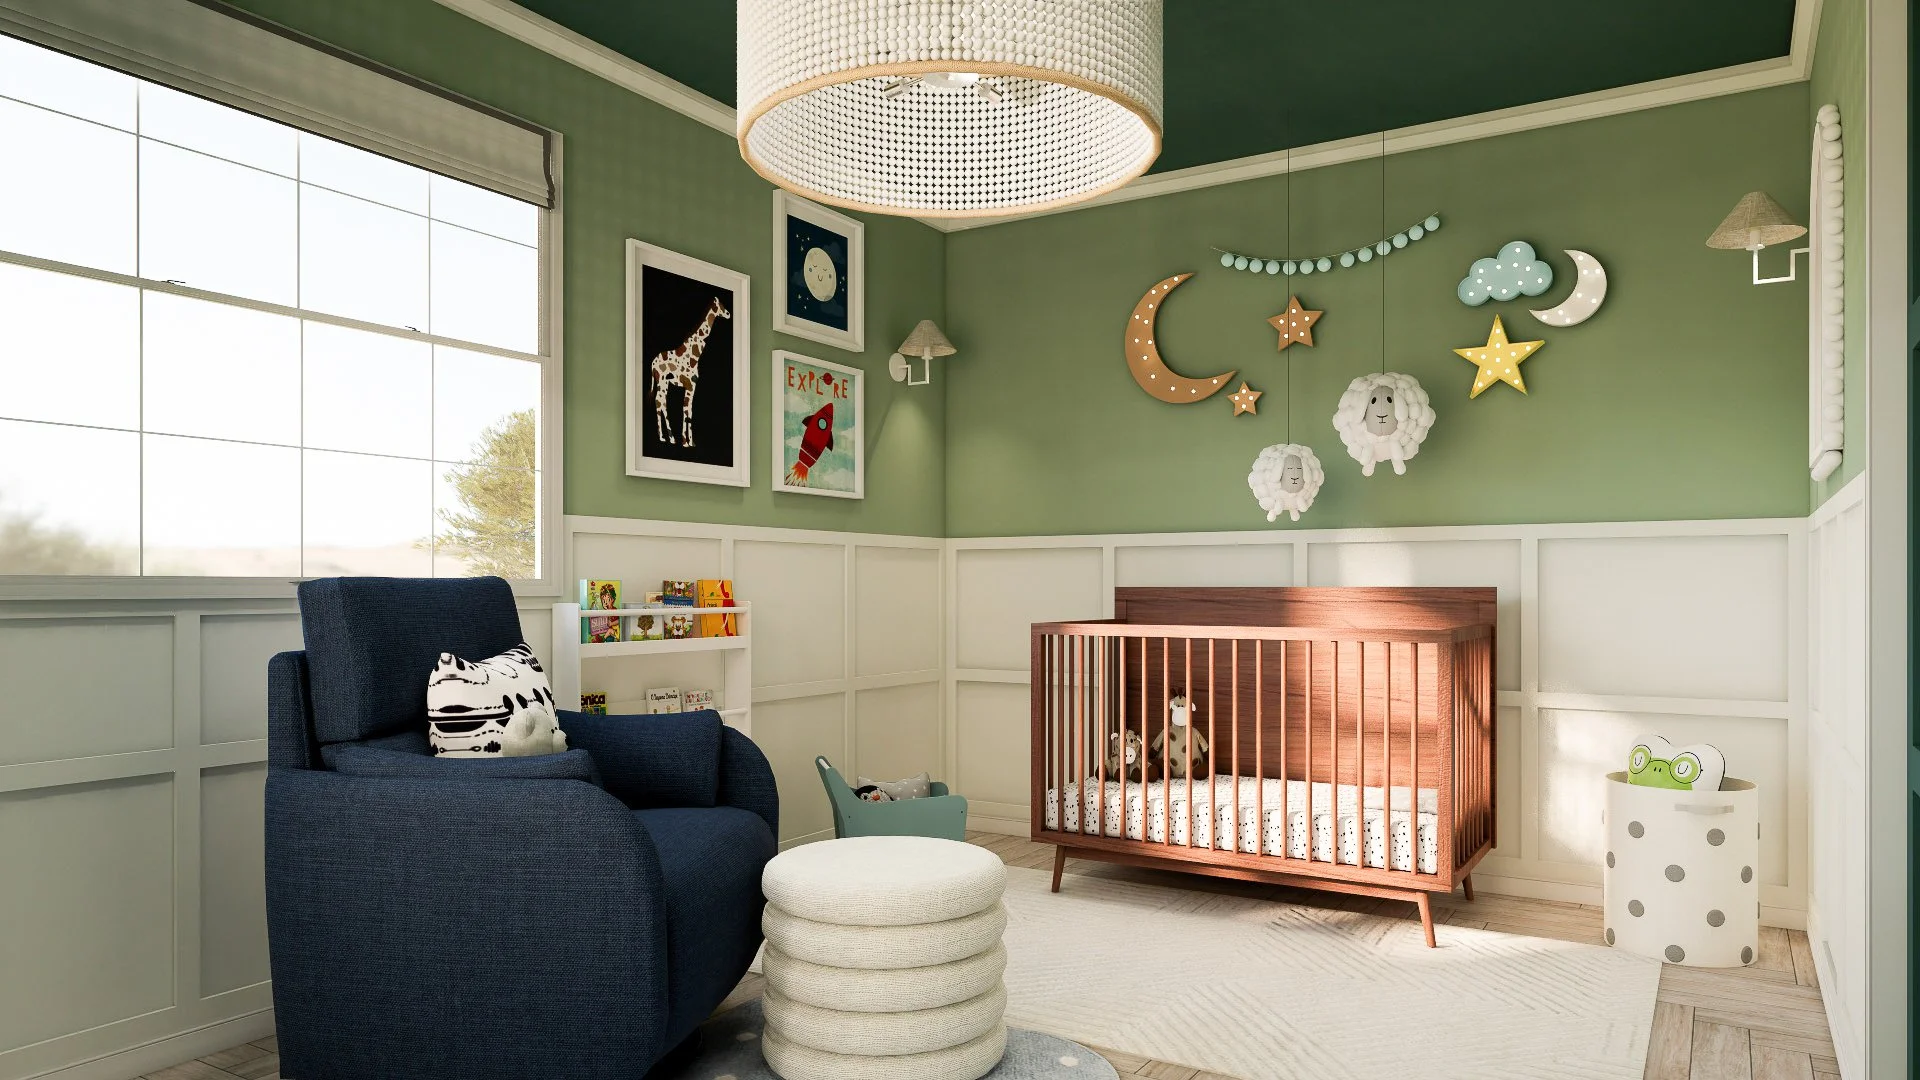
A calm residential nursery developed through furniture planning, material direction, and realistic visualization.
Sedona Residence
Complete project support combining visualization, technical documentation, details, and finish specifications.
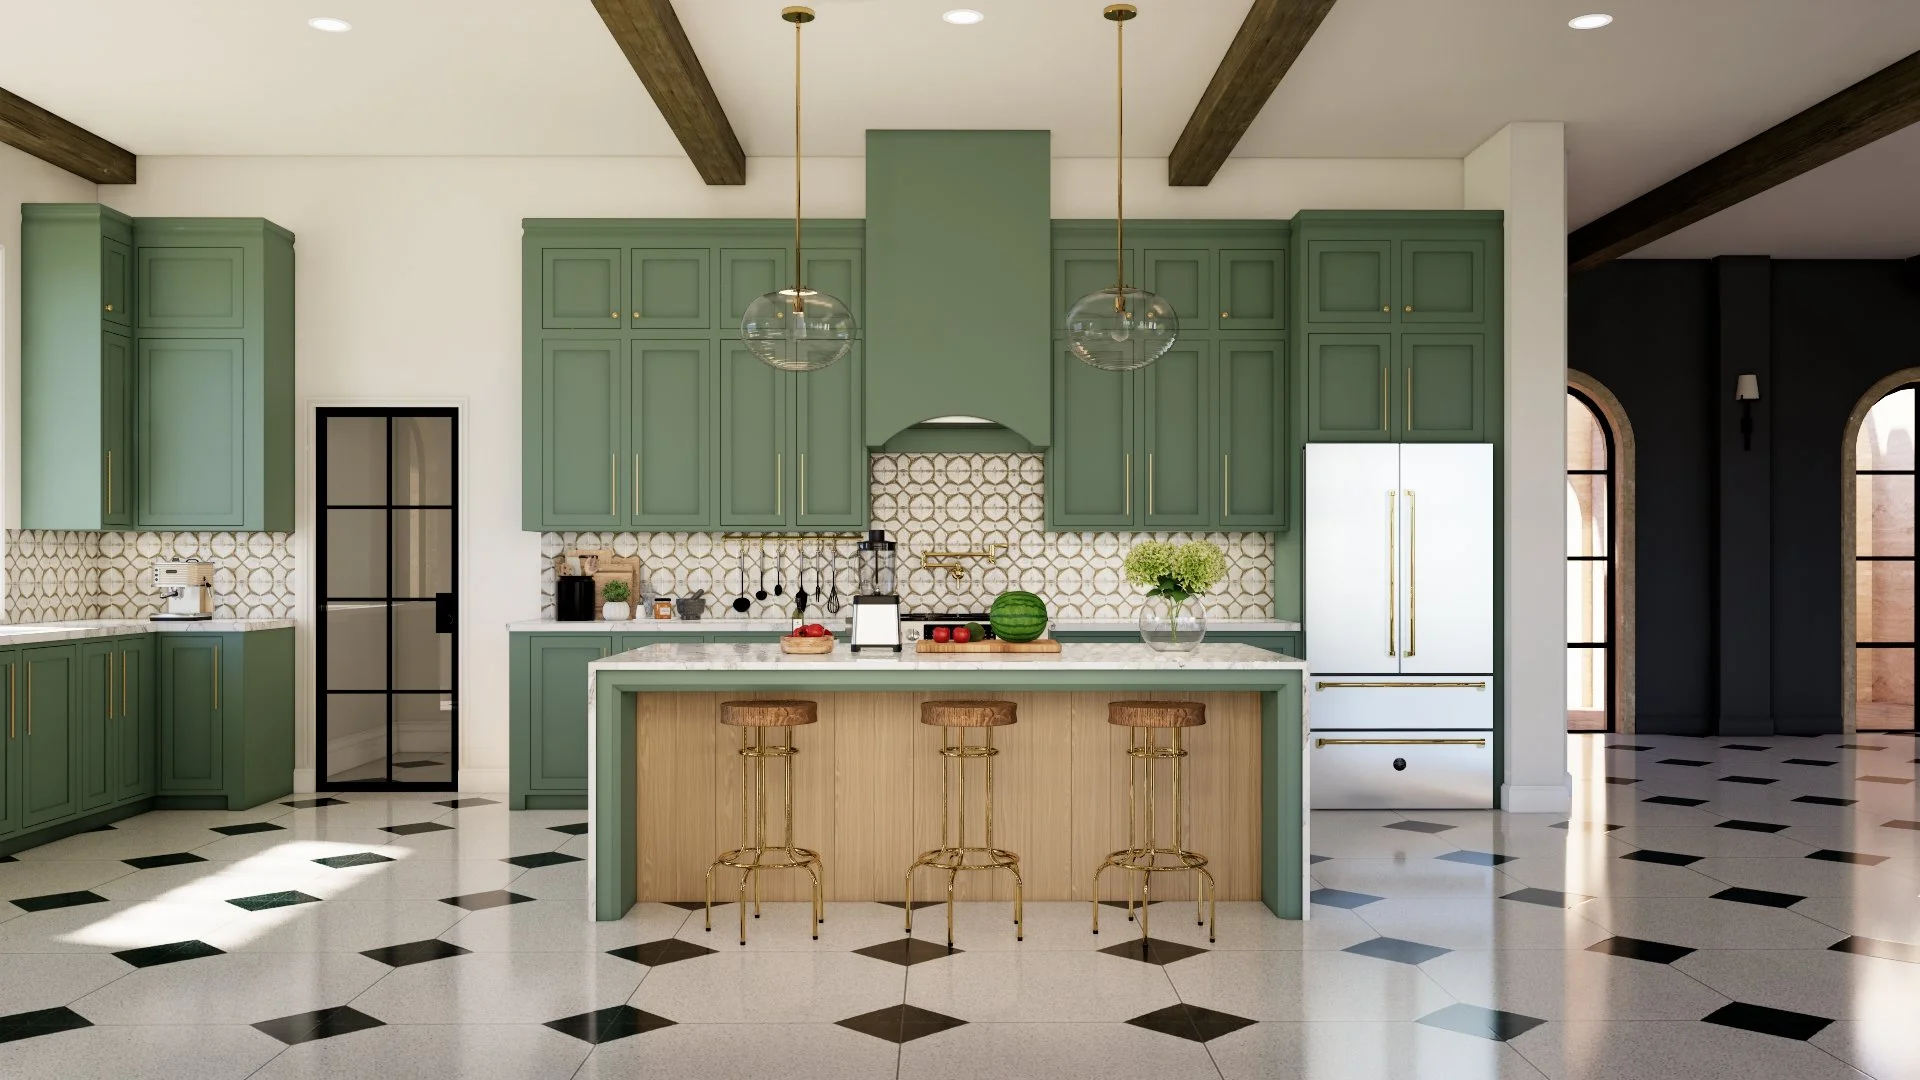
Temecula Kitchen
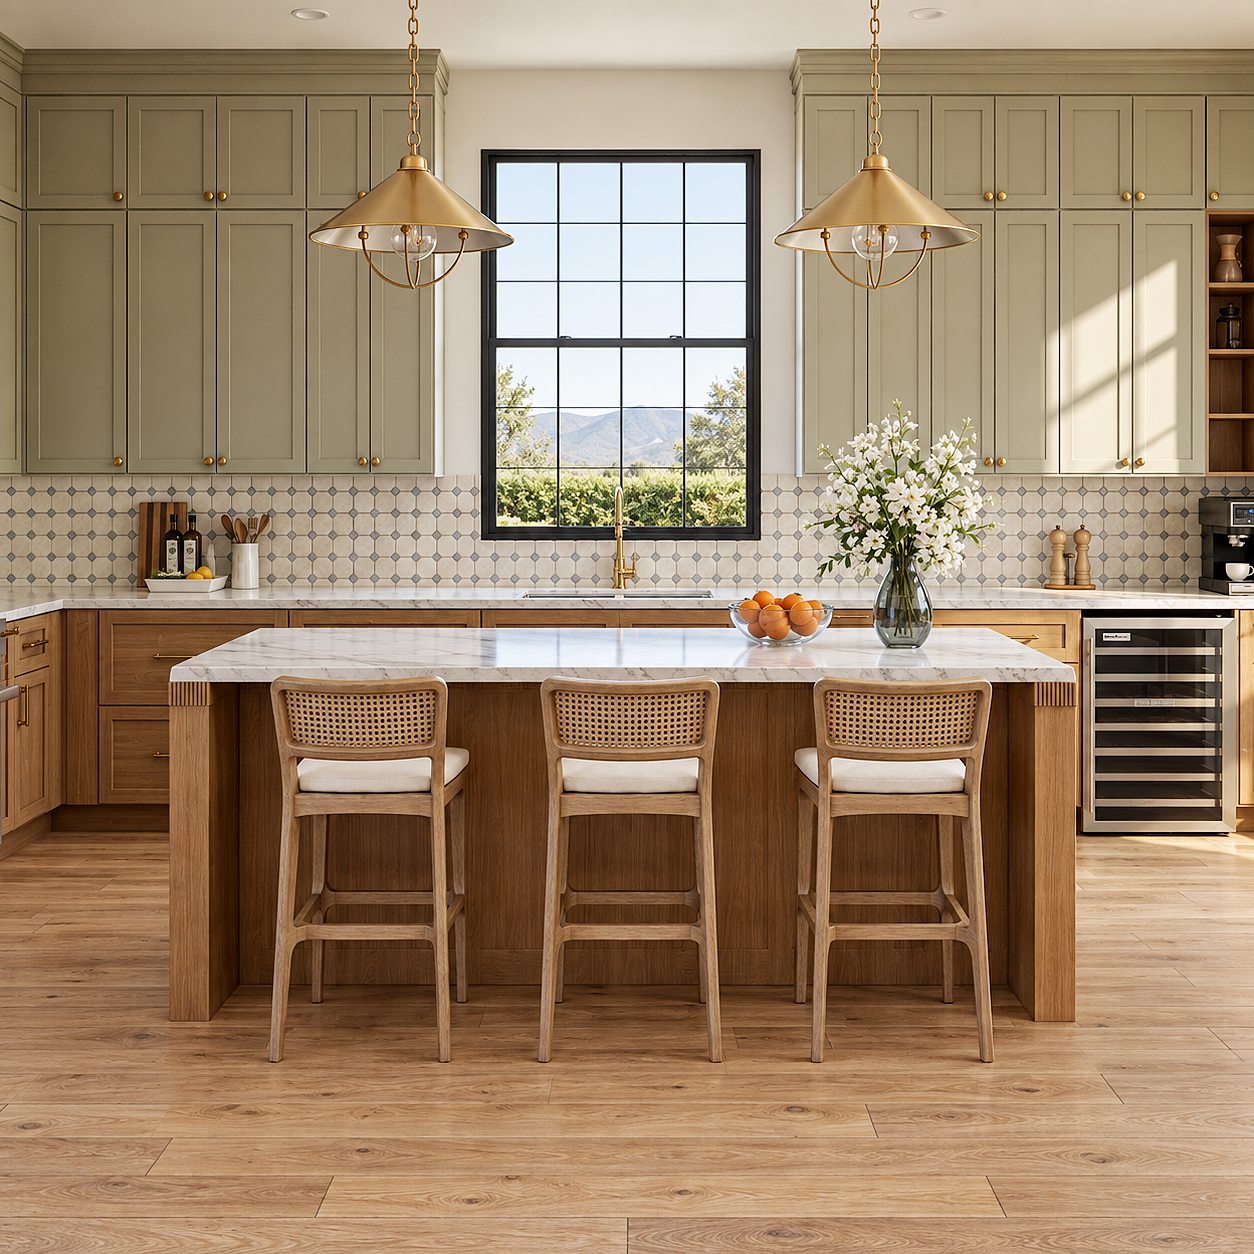
A residential kitchen translated from the designer’s plans and material direction into a clear, realistic visualization.