
Residential Project
Fairfax
Fairfax
Condo
Technical documentation and 3D visualization support for a condominium interior project, including detailed work on the kitchen and built-in fireplace.
Technical Documentation
3D Visualization
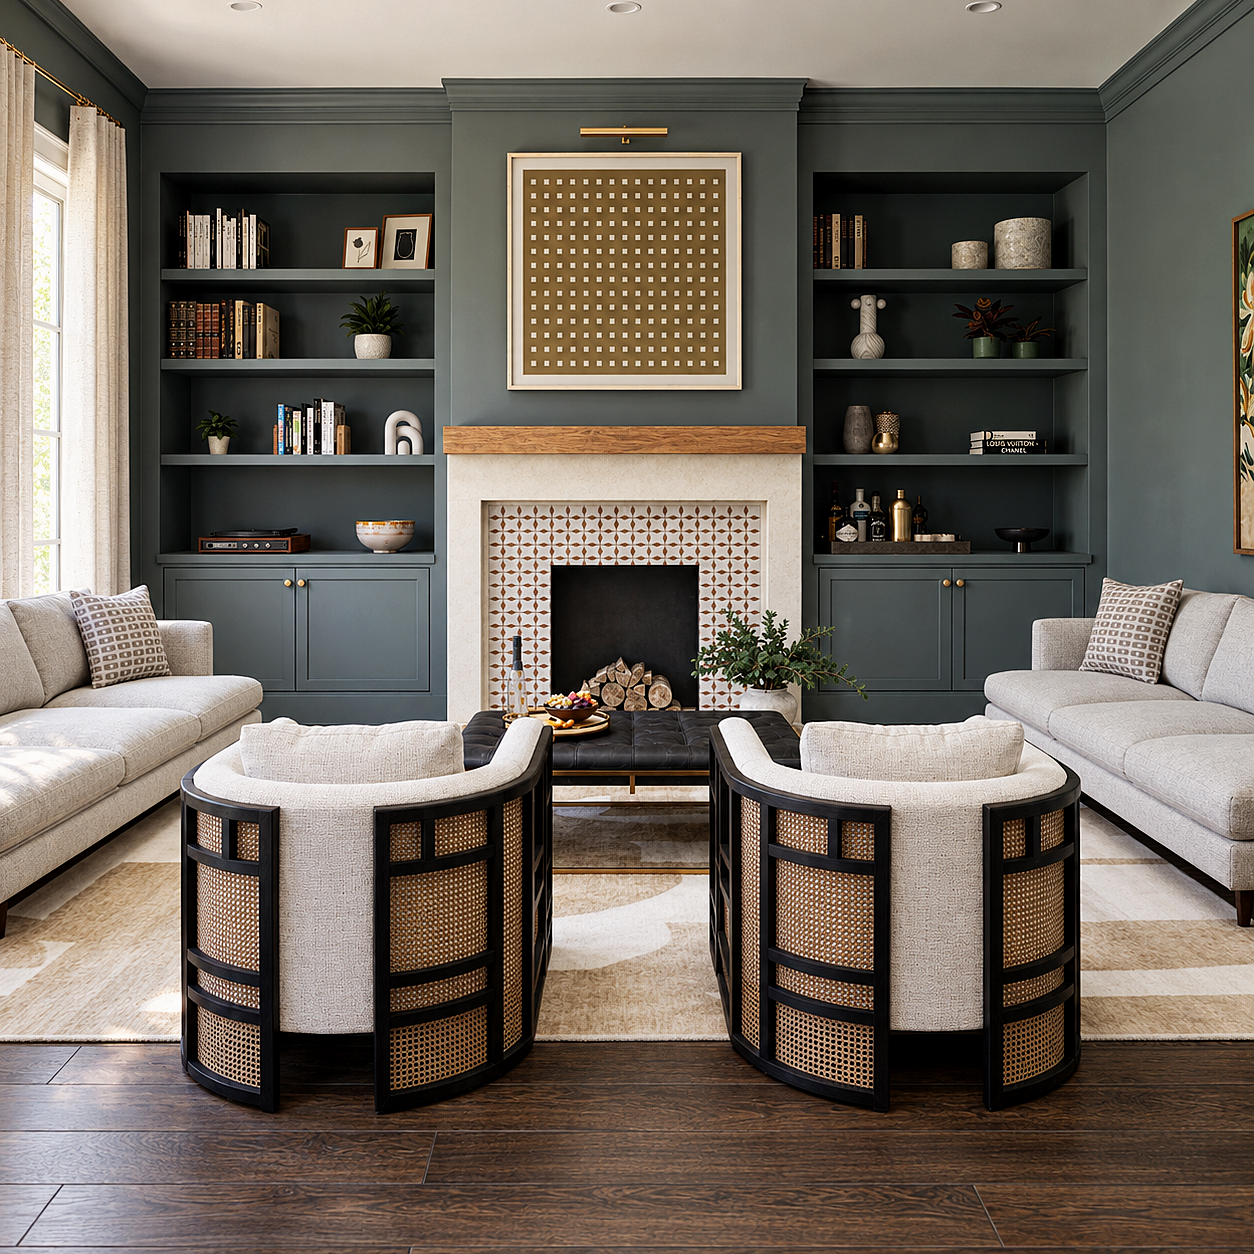
01 / Visualizations
Bringing the
Bringing the
Design to Life
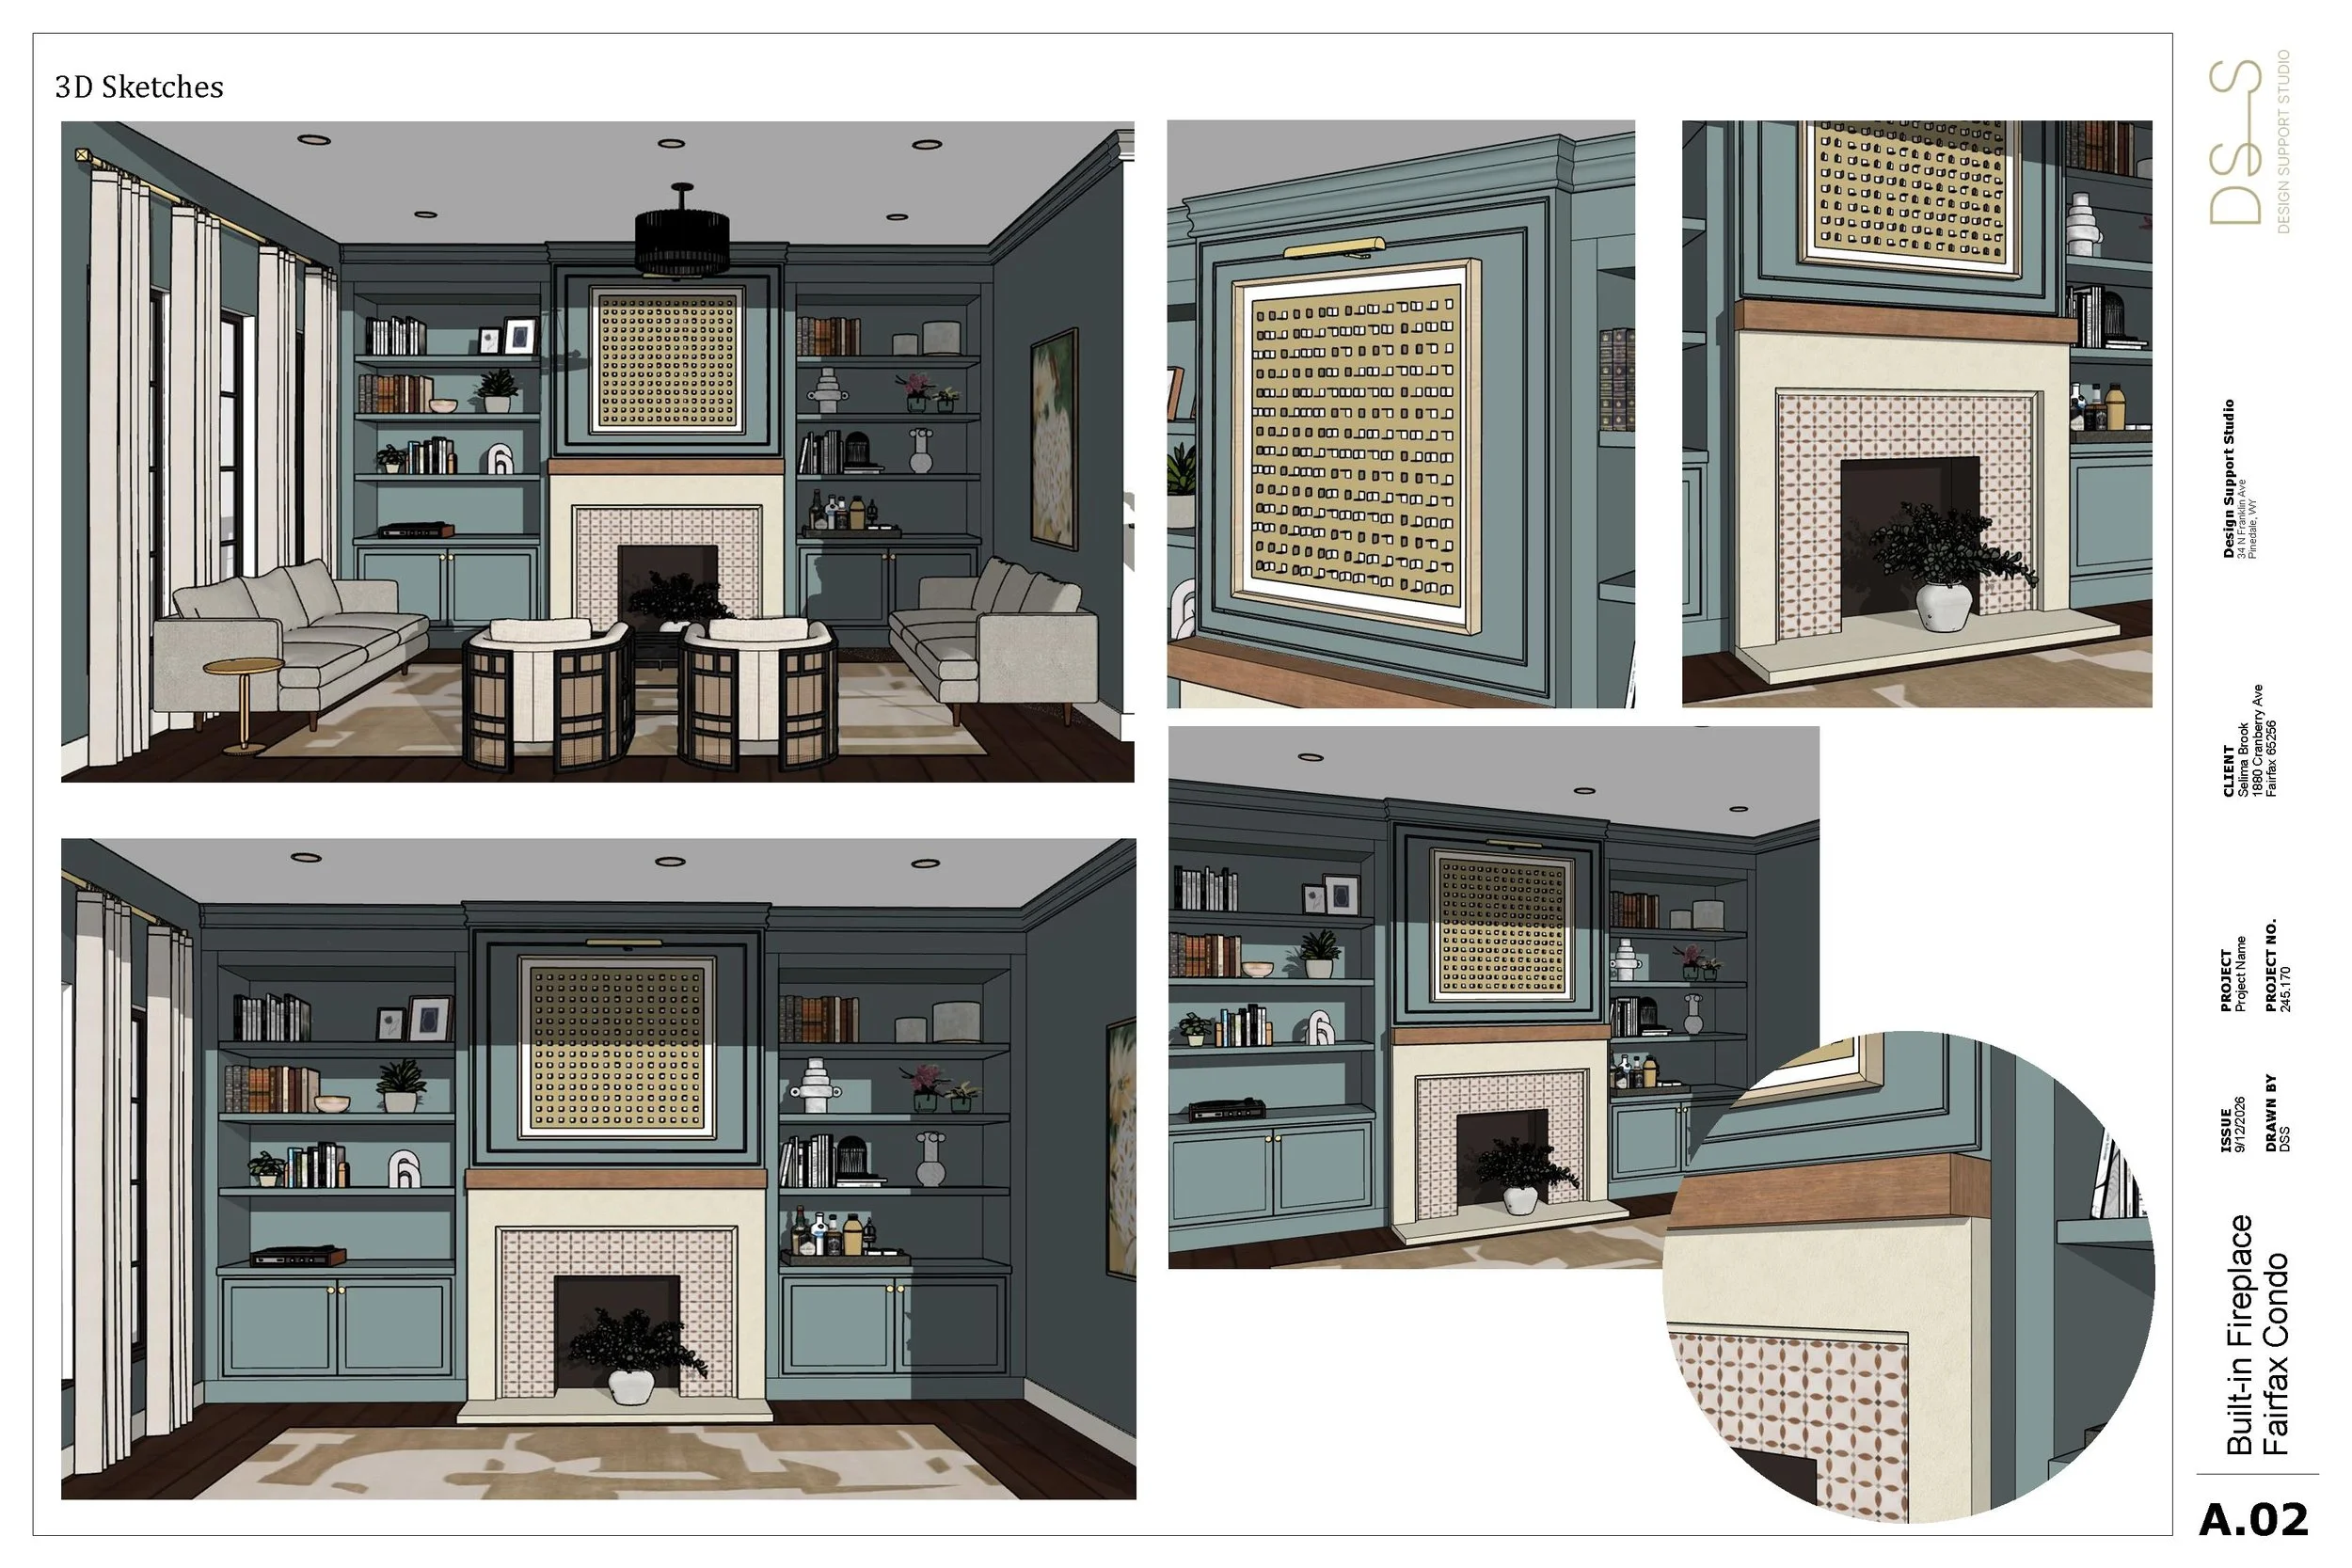
3D visualizations help communicate the design through materials, finishes, lighting and the relationship between spaces before construction.
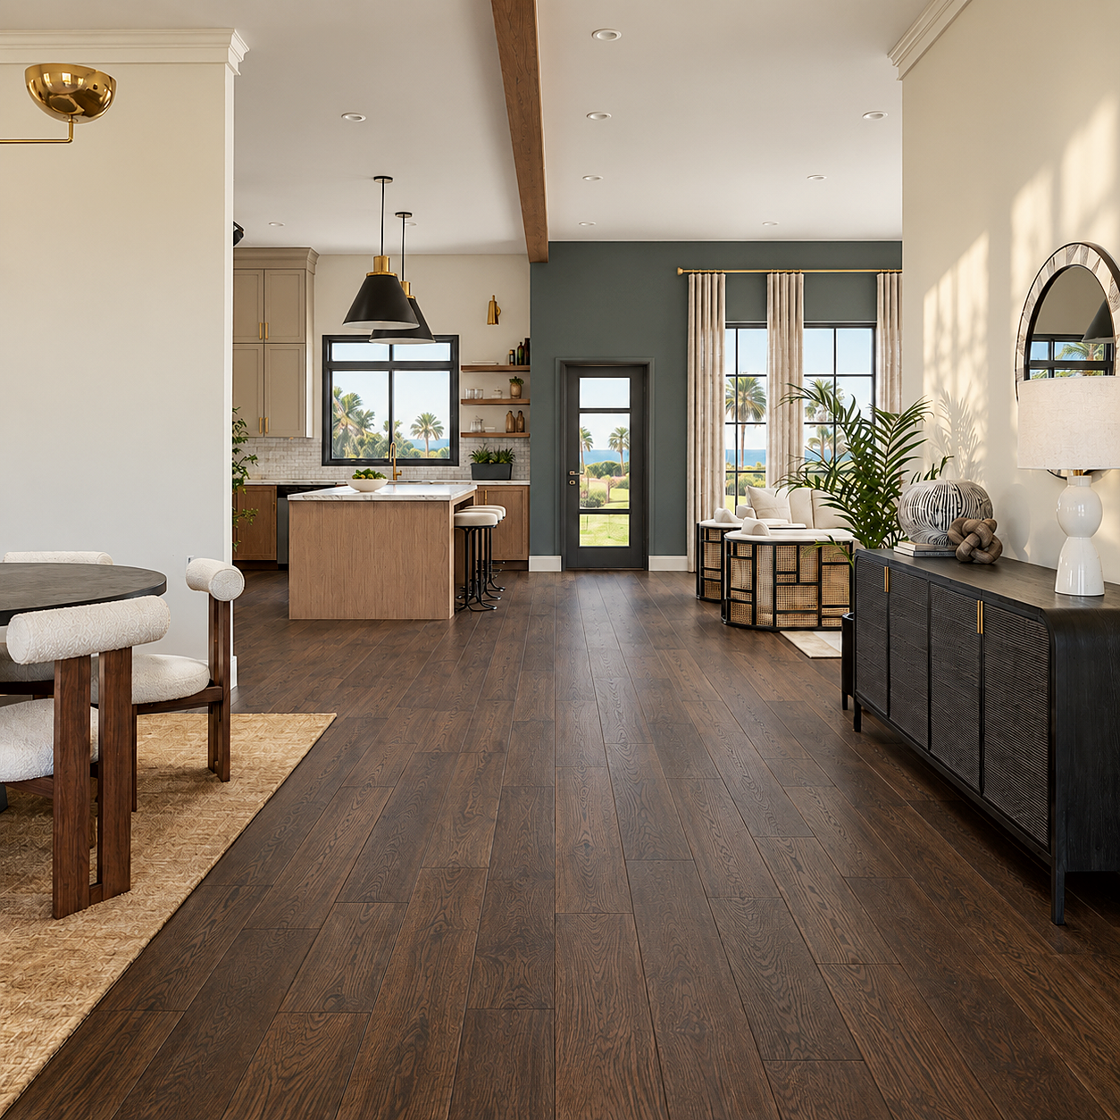
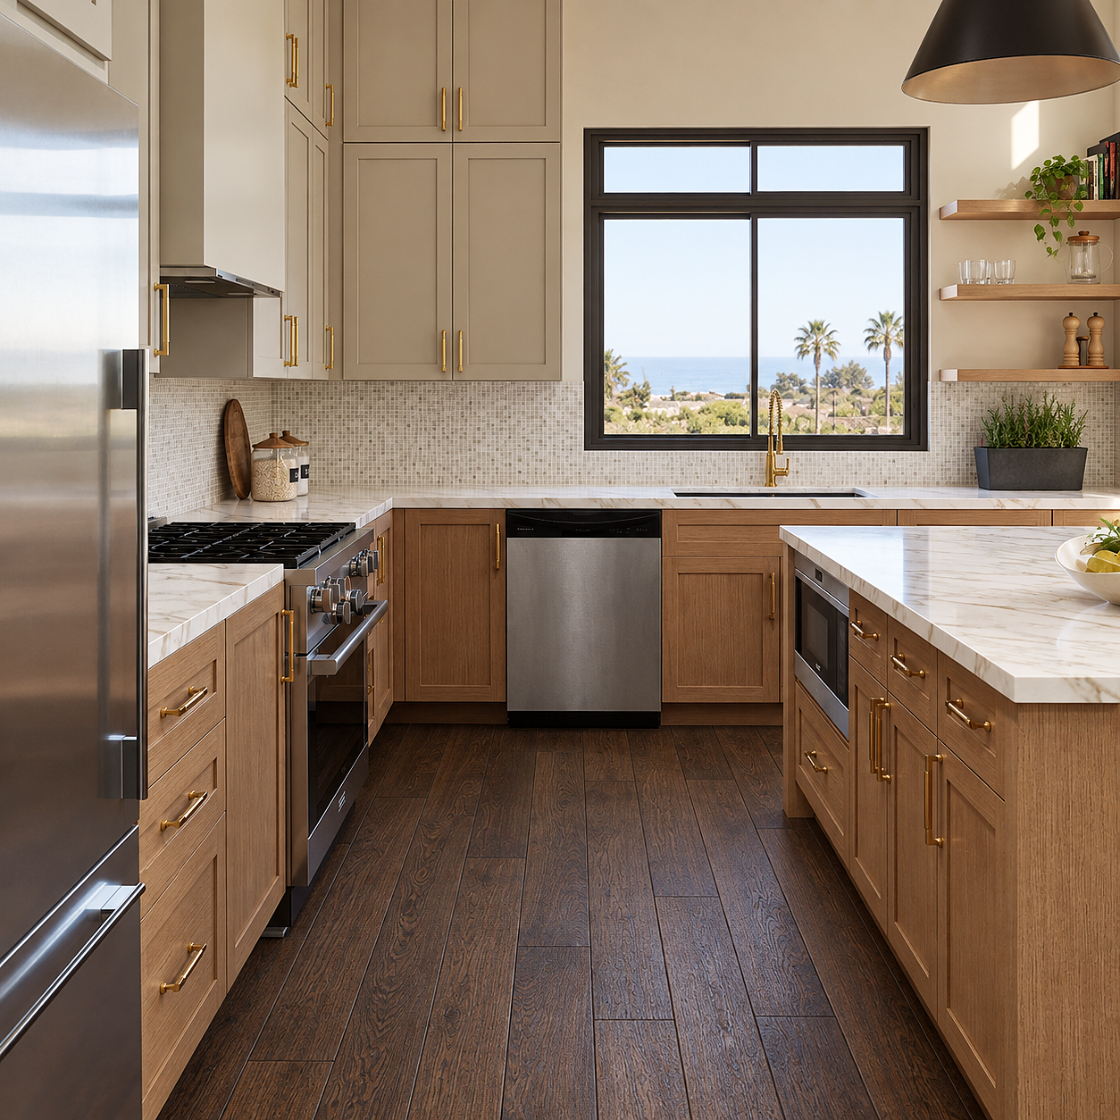

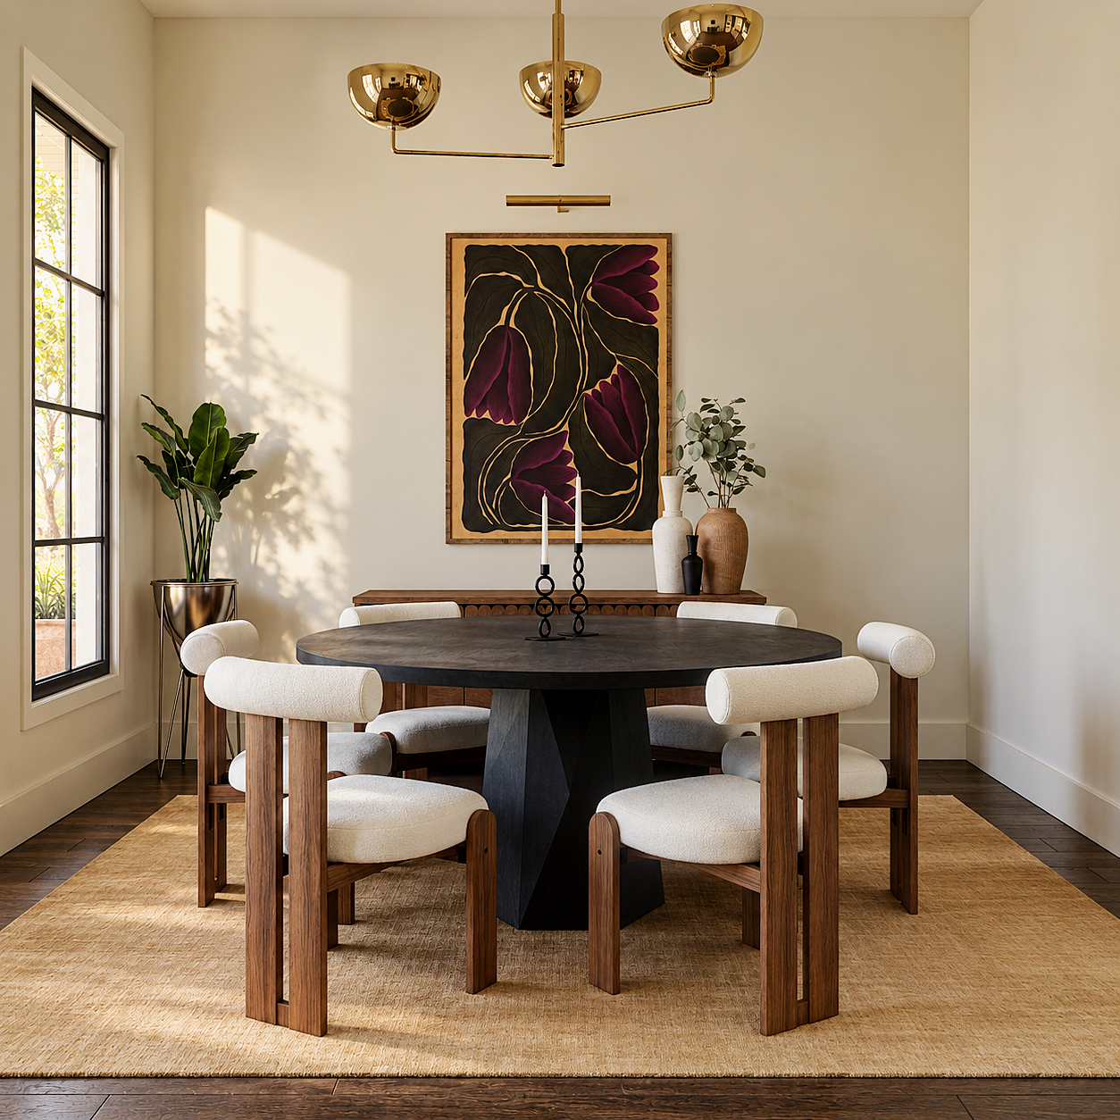
02 / Documentation
From Design
From Design
to Detail
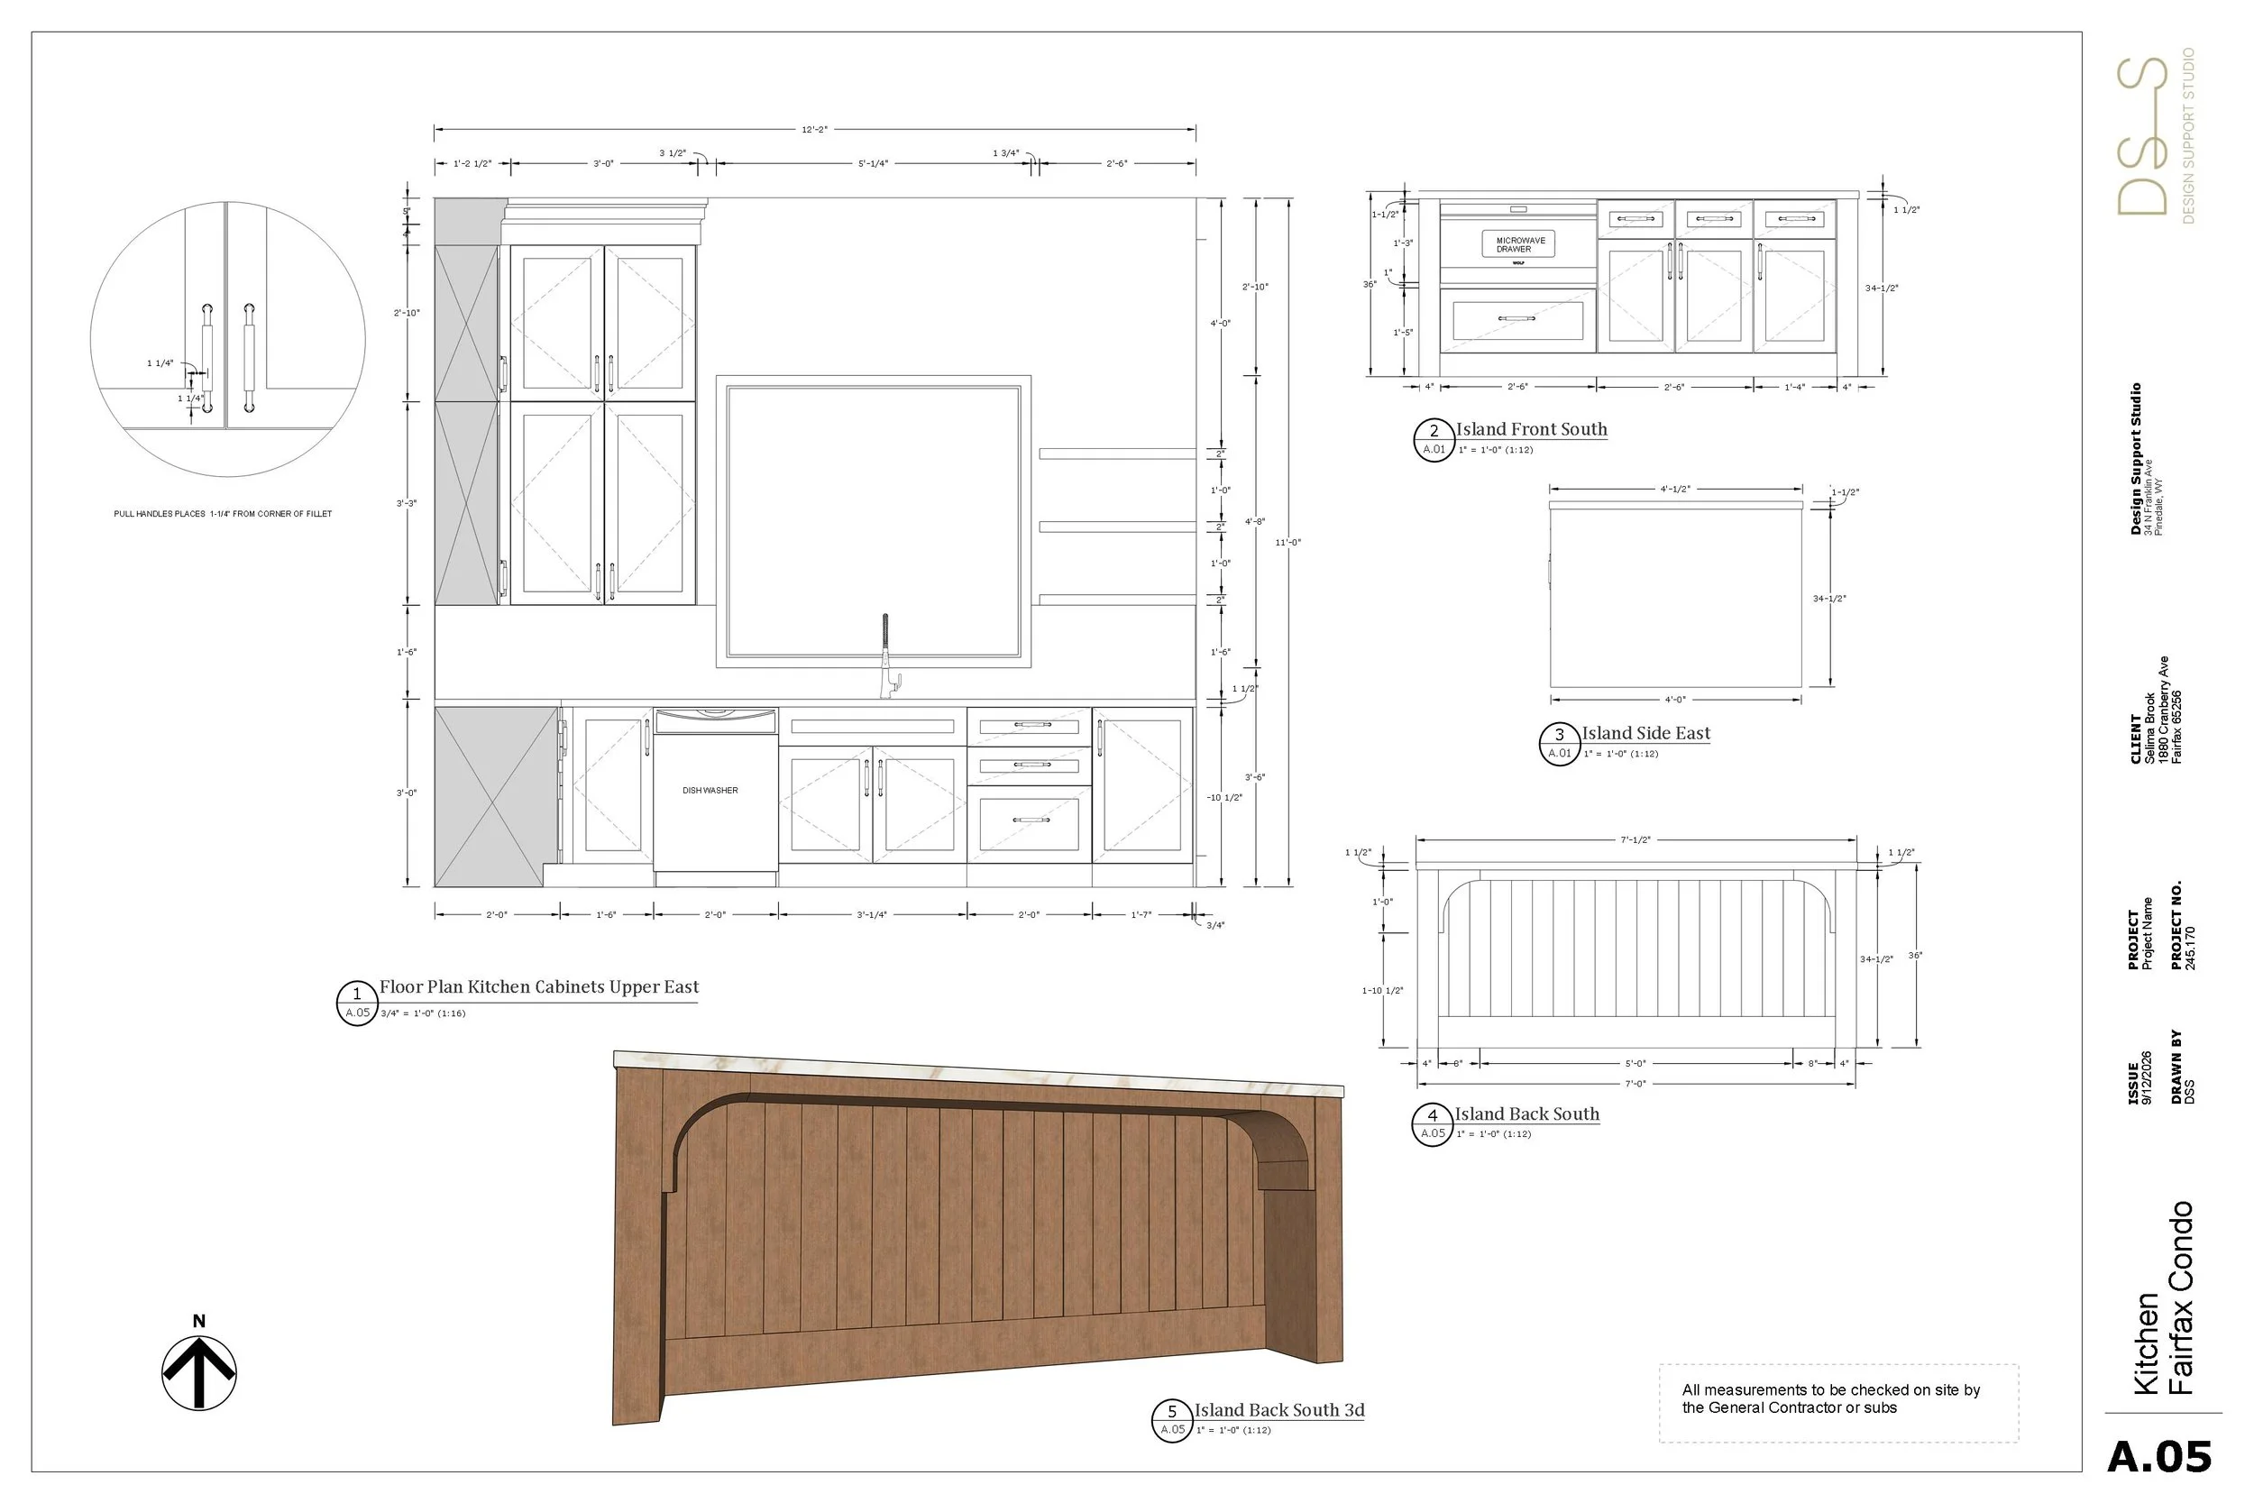
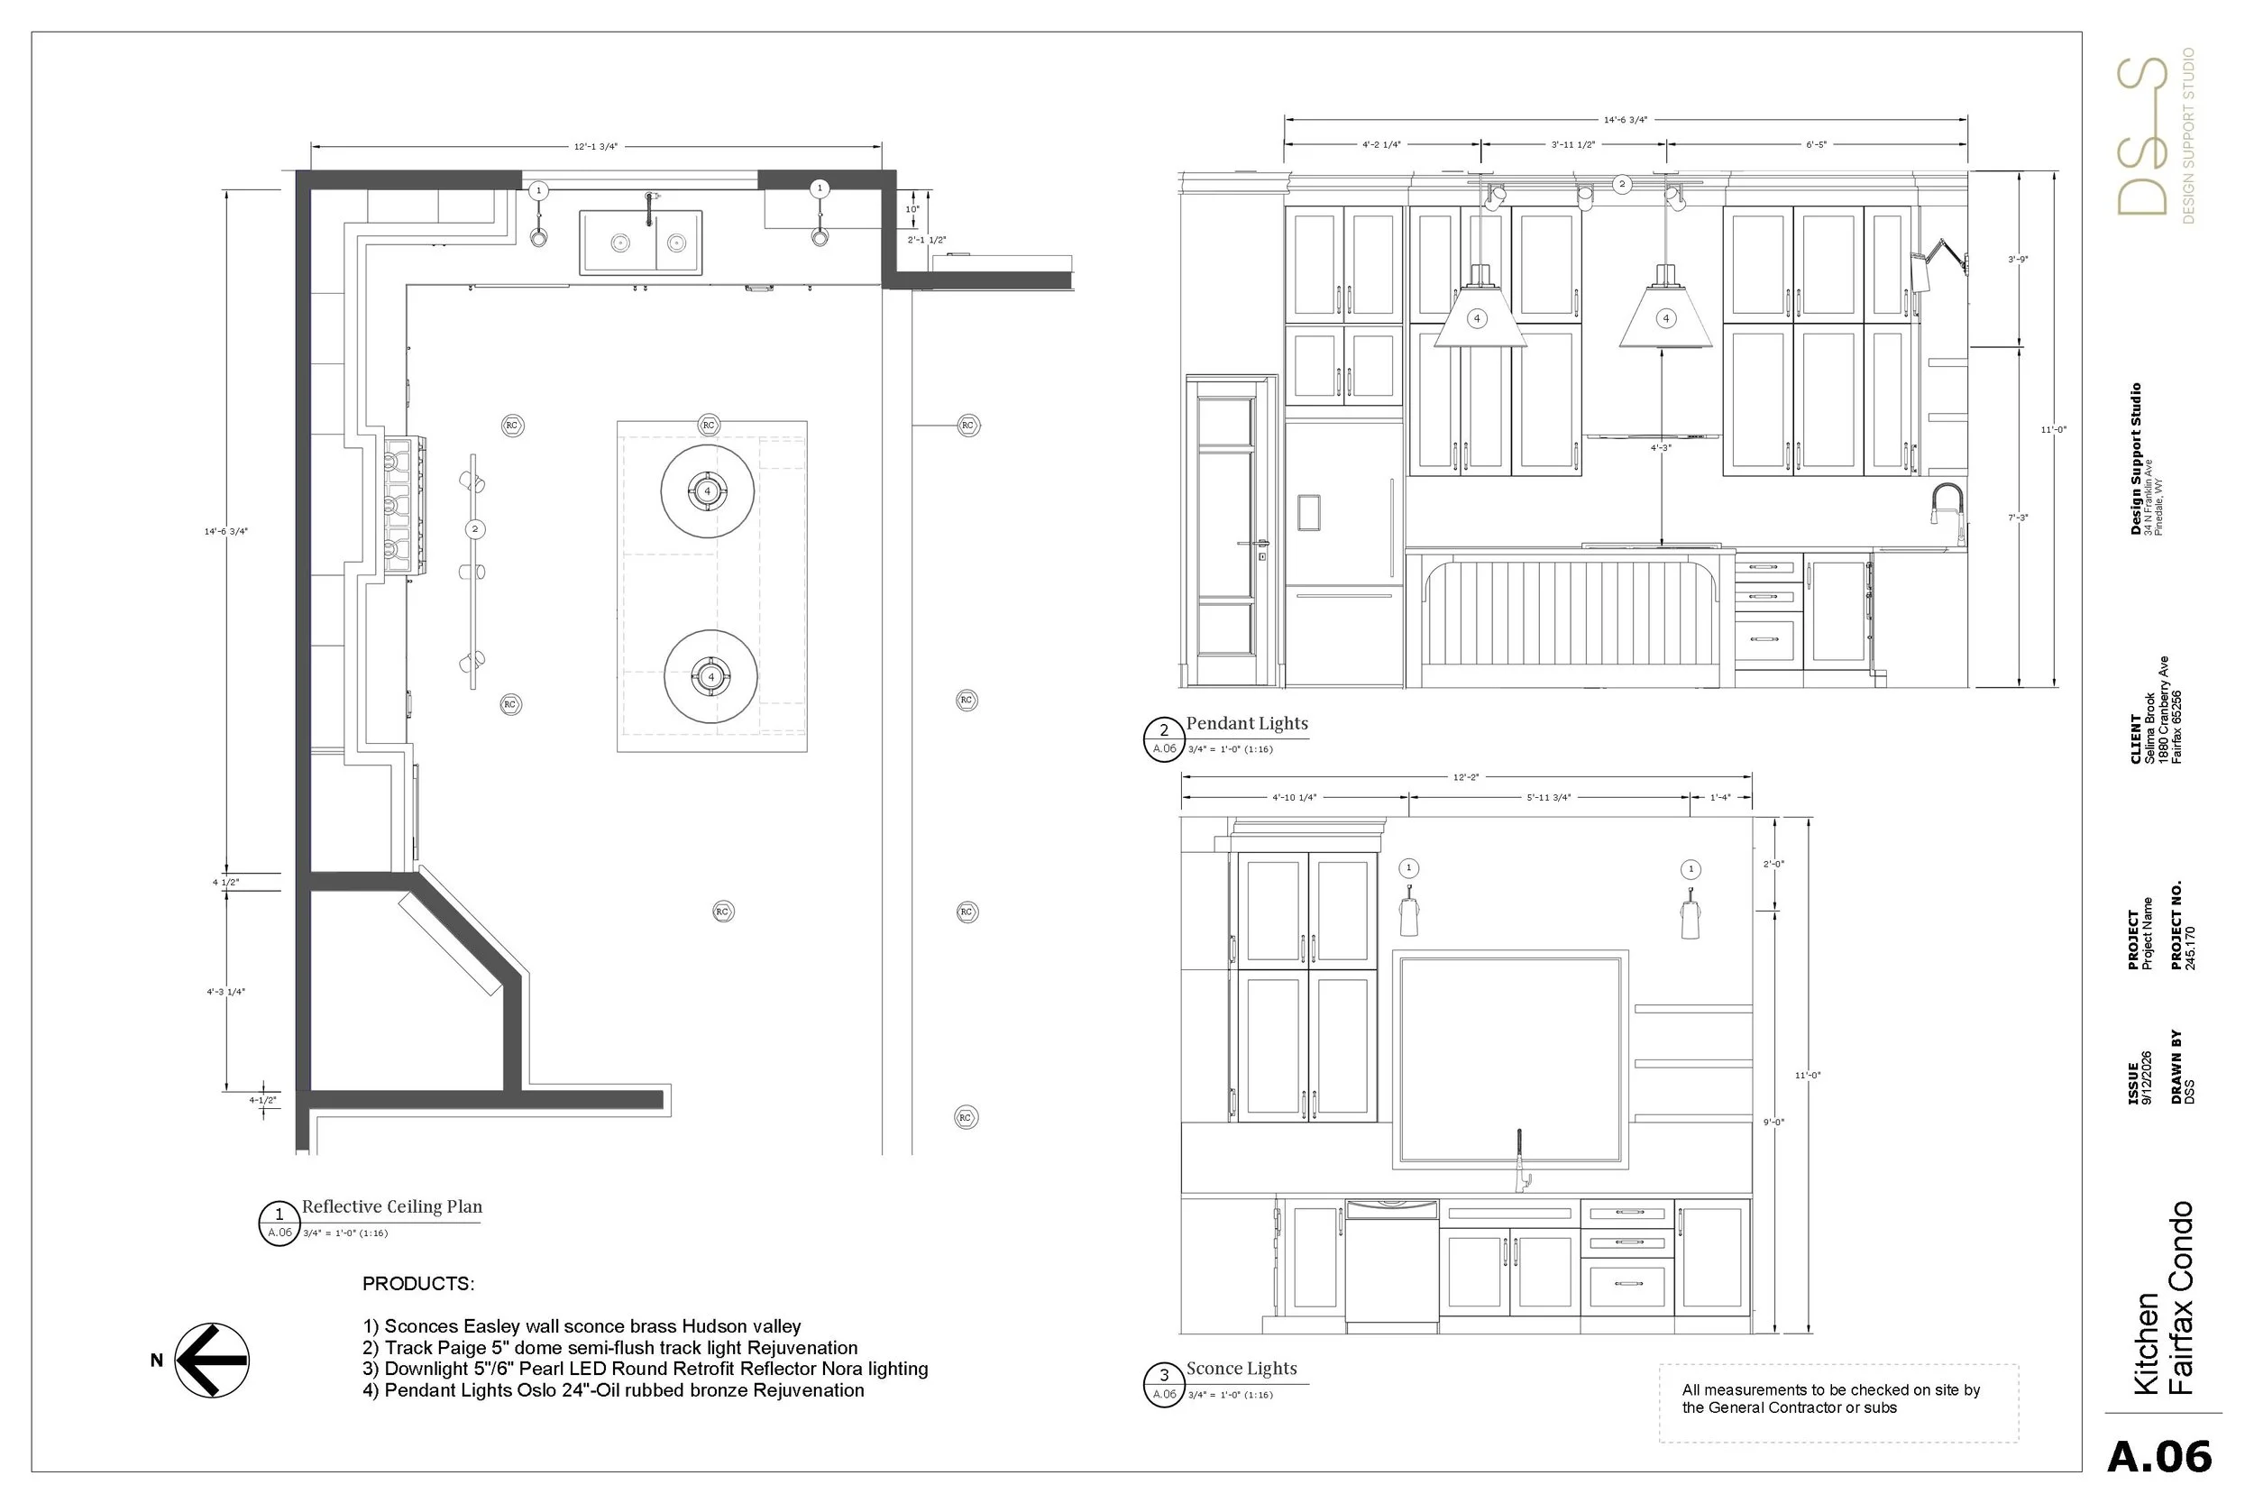
Alongside the visualizations, our technical documentation supports the development and communication of the project's details. Below is a selection of the built-in fireplace and kitchen drawings.
Built-in Fireplace
Sheets 01–02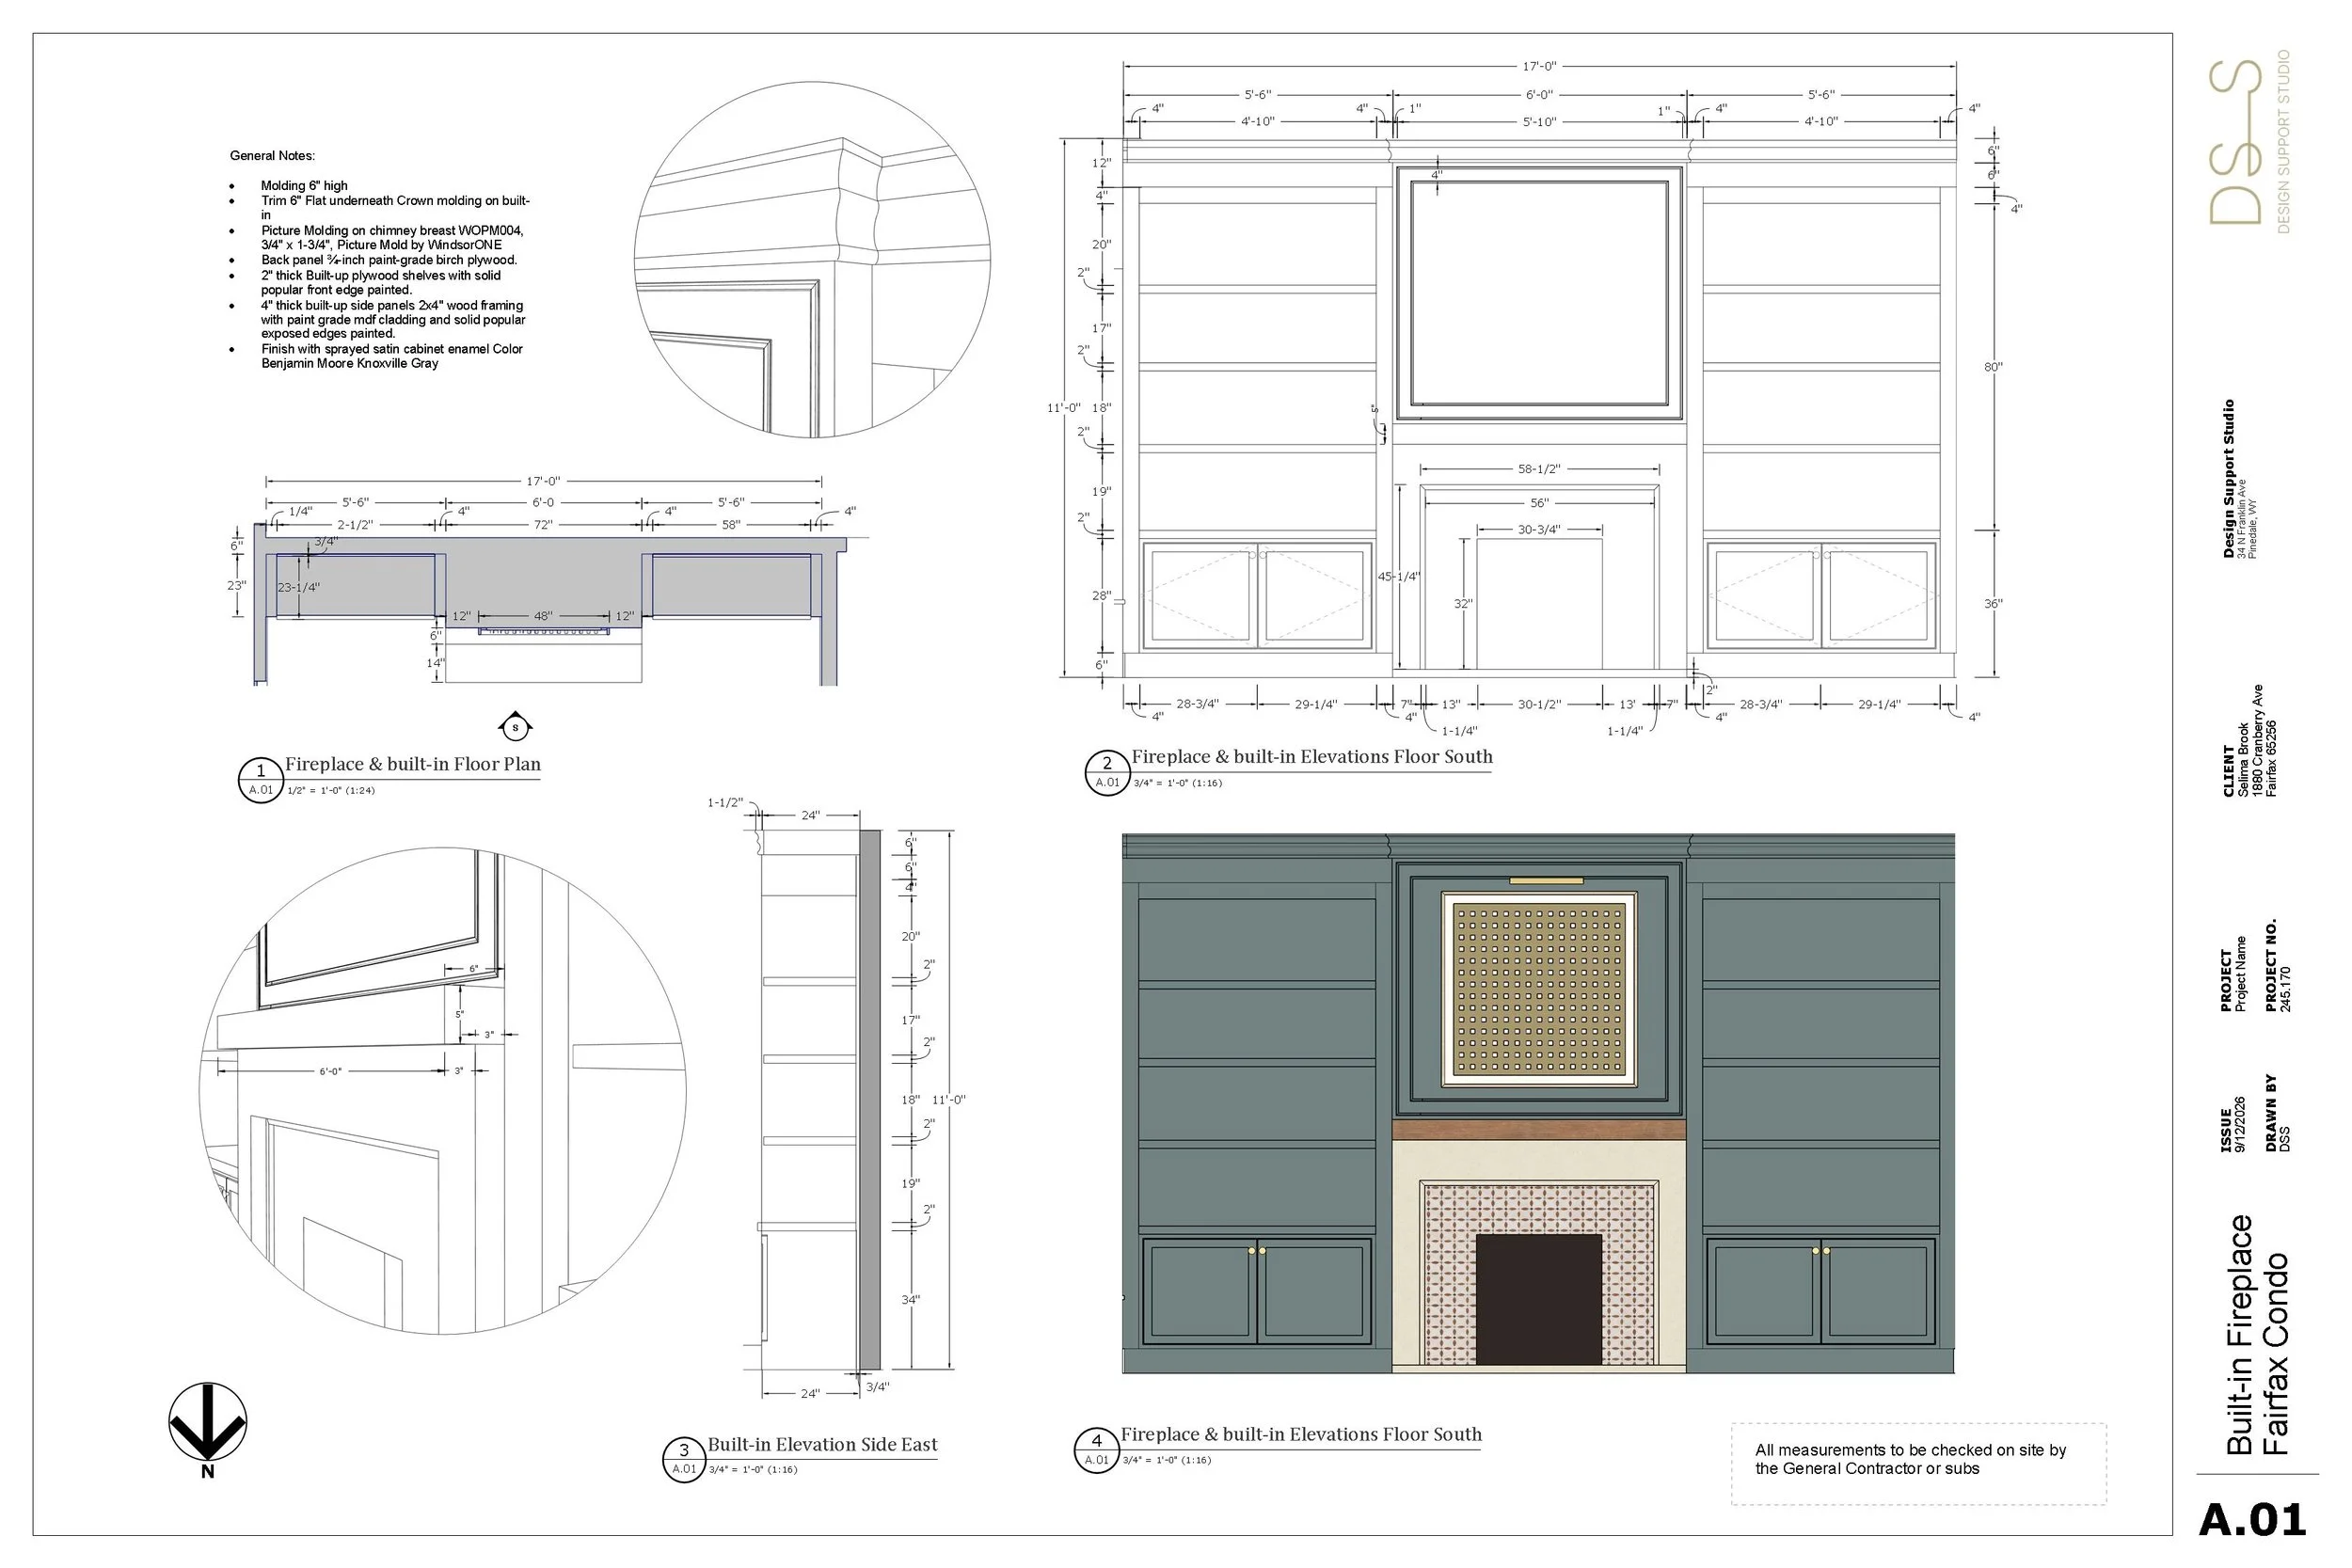



Need support with your next project?
From technical drawings to 3D visualizations, we help interior designers move their projects forward with dependable production support.
Discuss Your Project