
Technical Documentation


Sedona Residence
Technical Documentation + FF&E + 3D Visualization
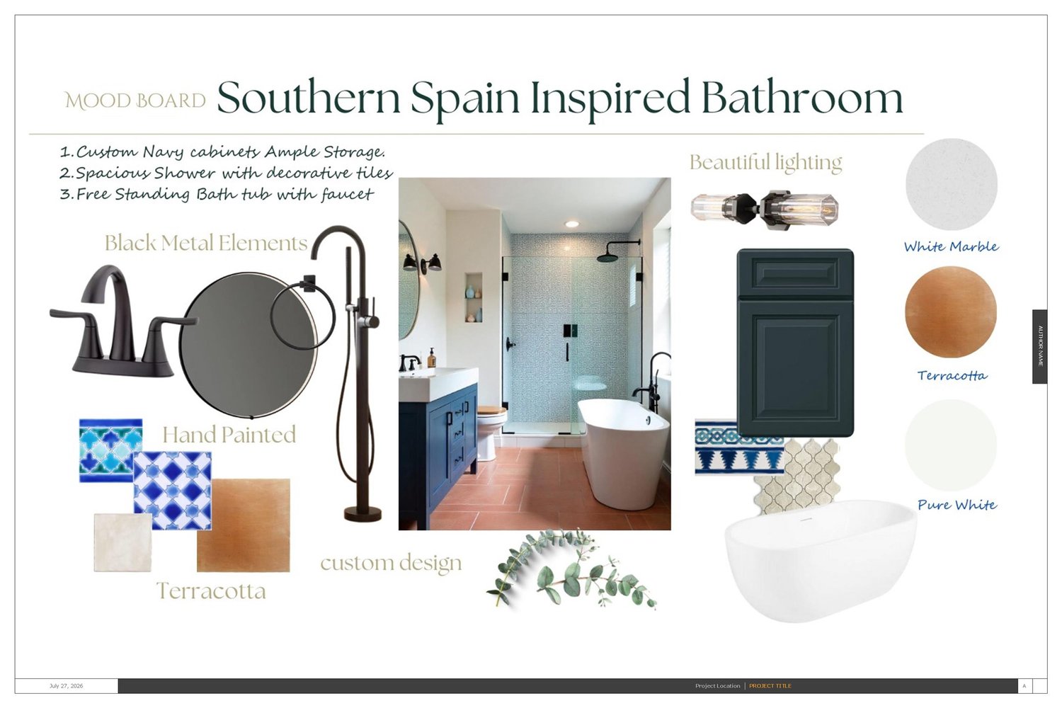
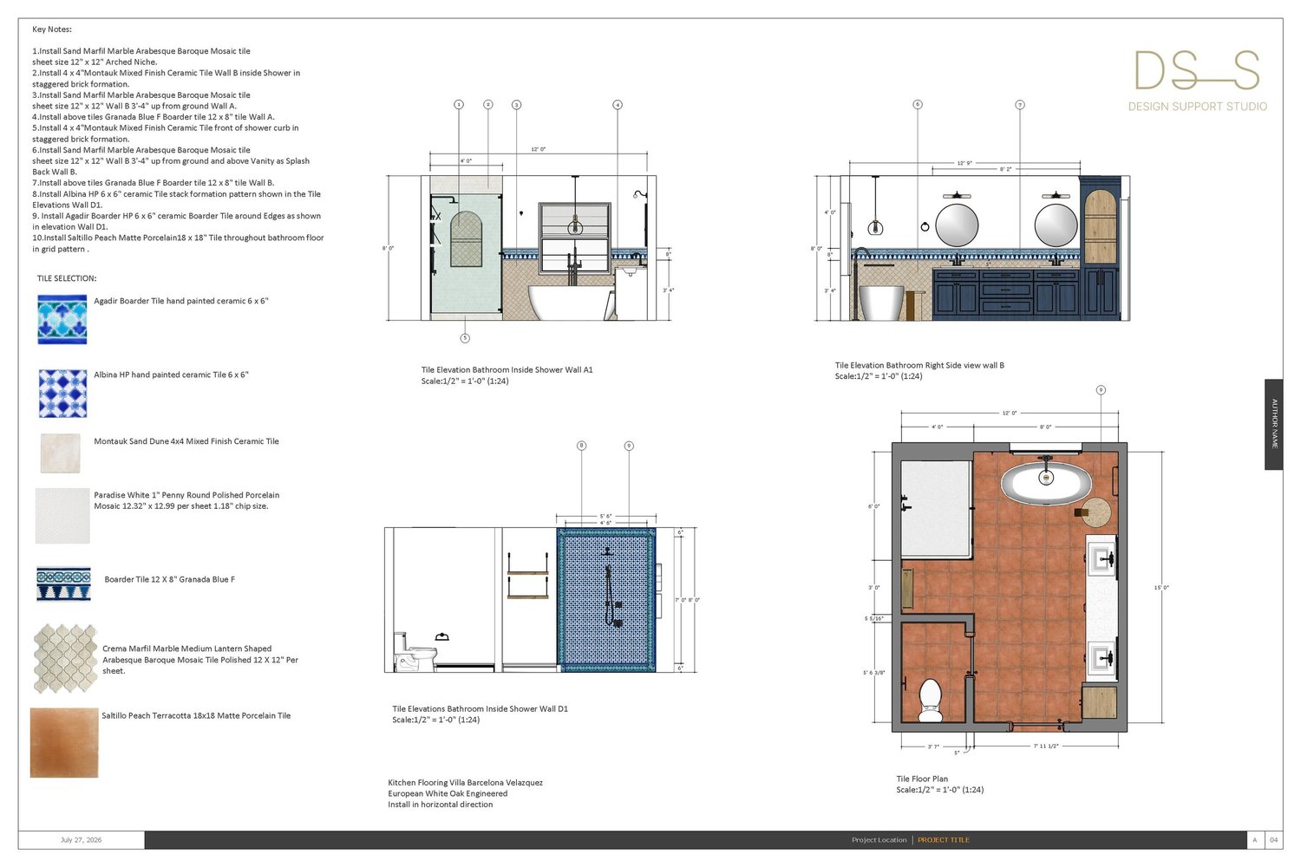
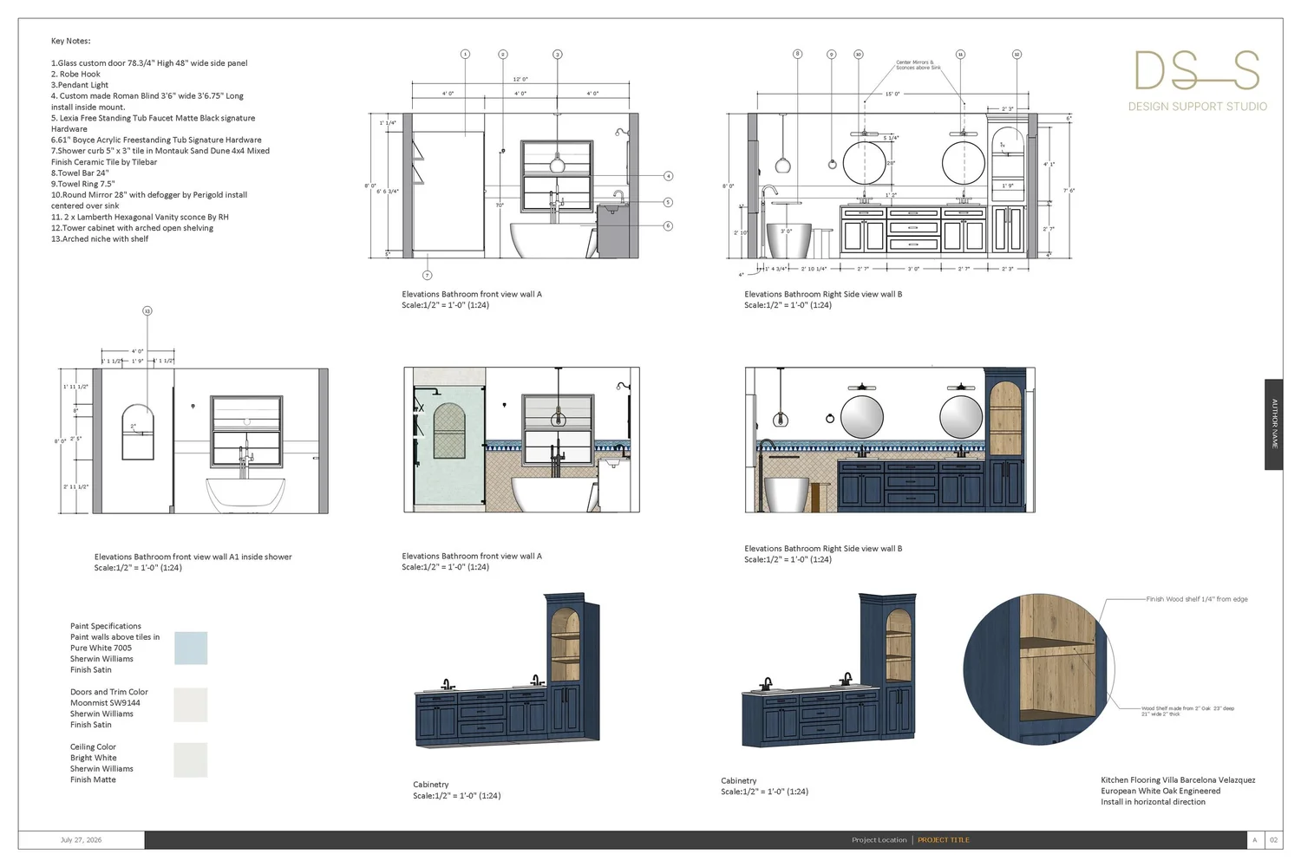
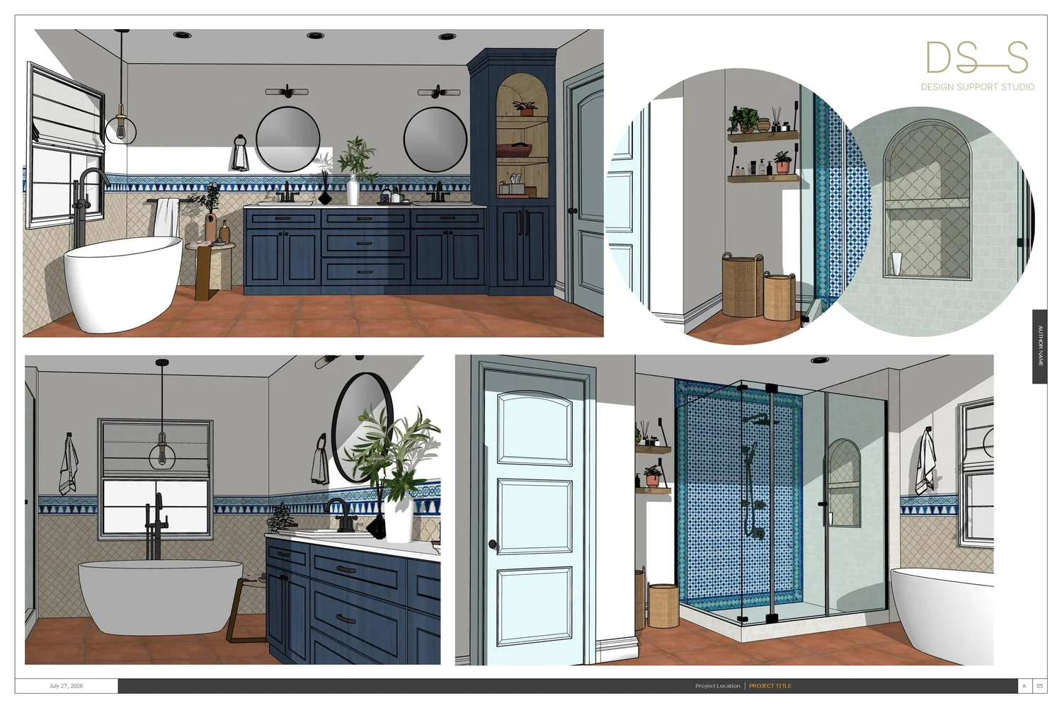
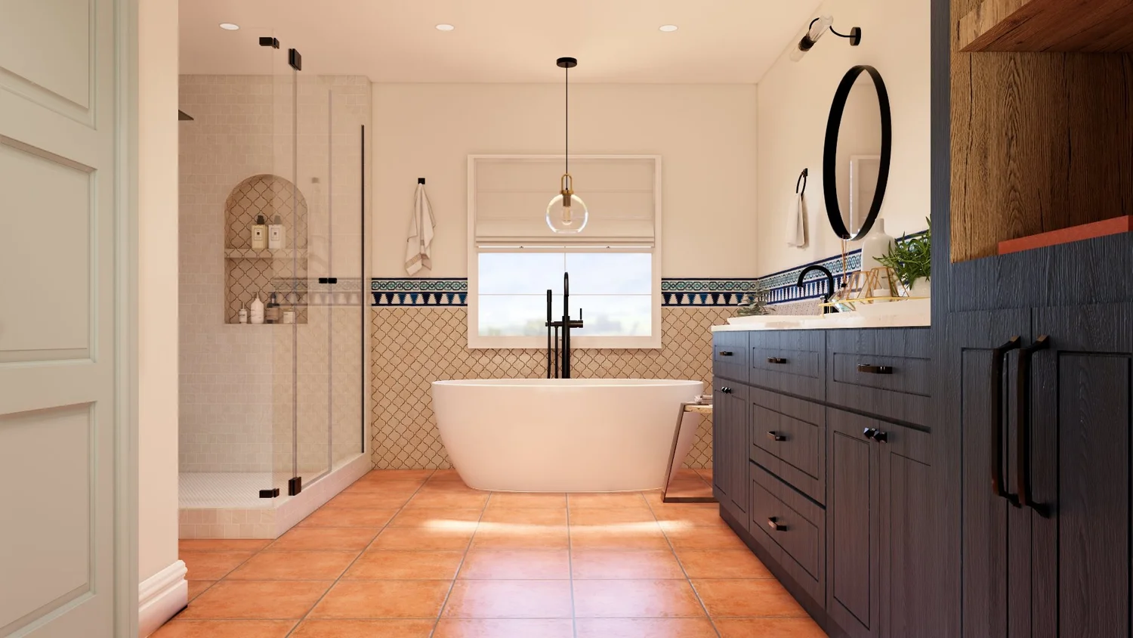
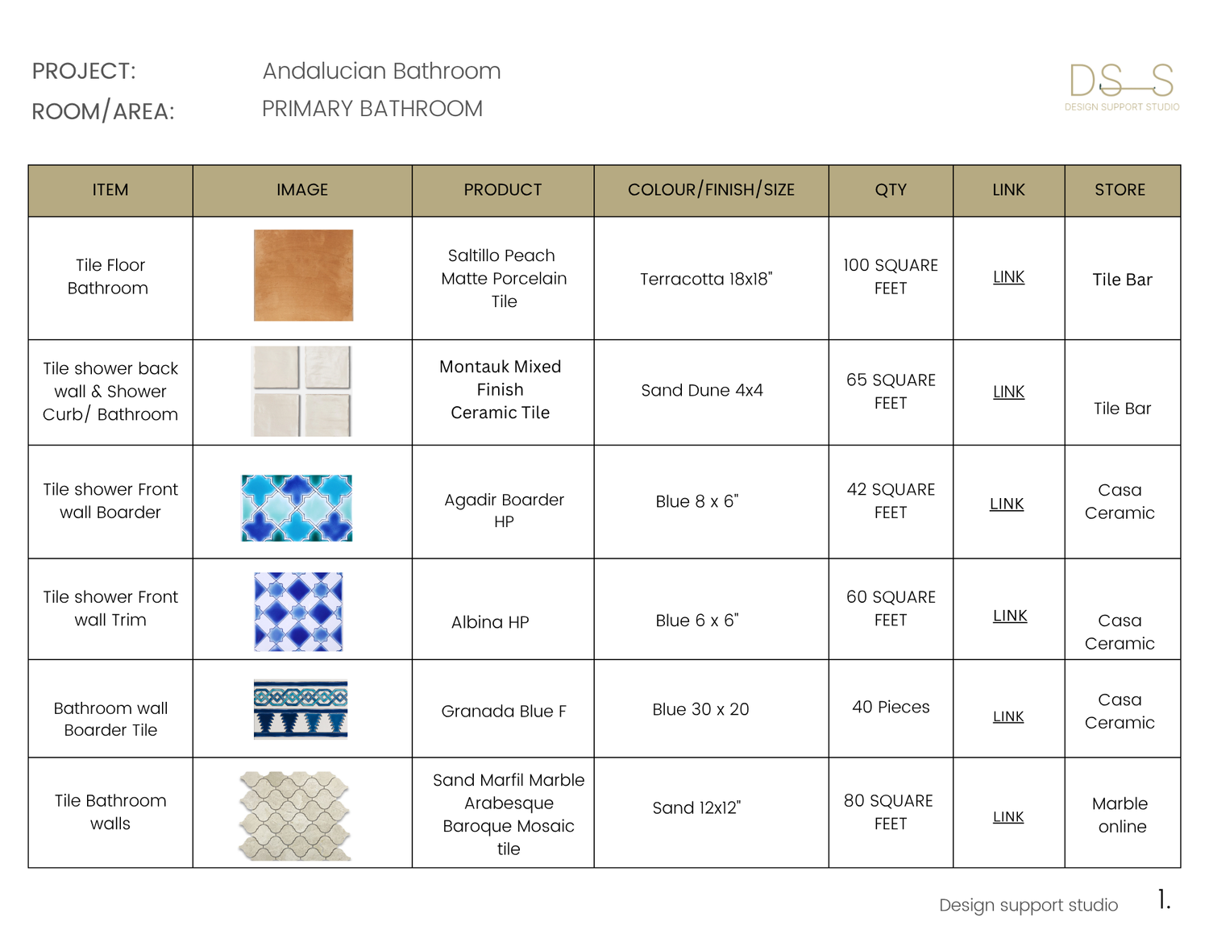
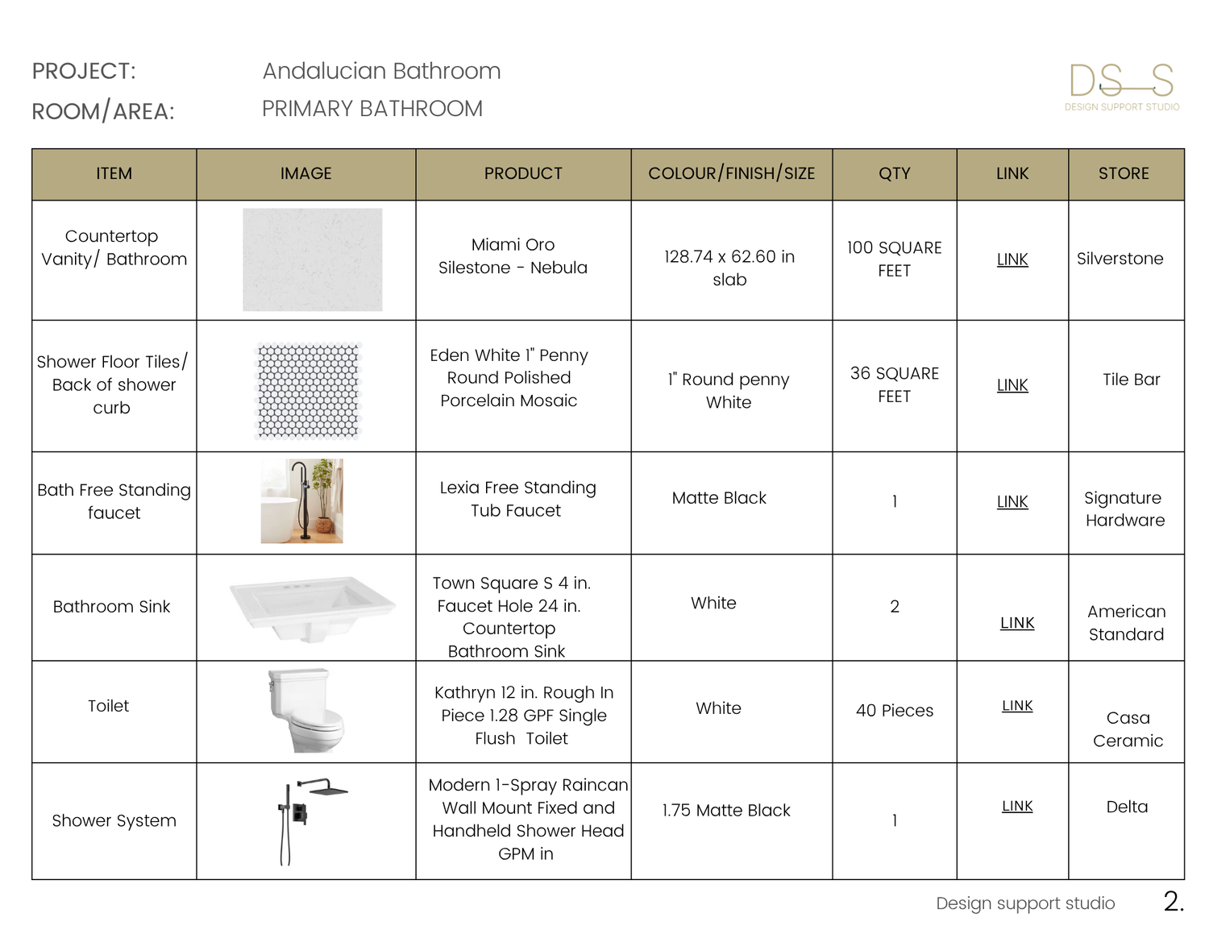
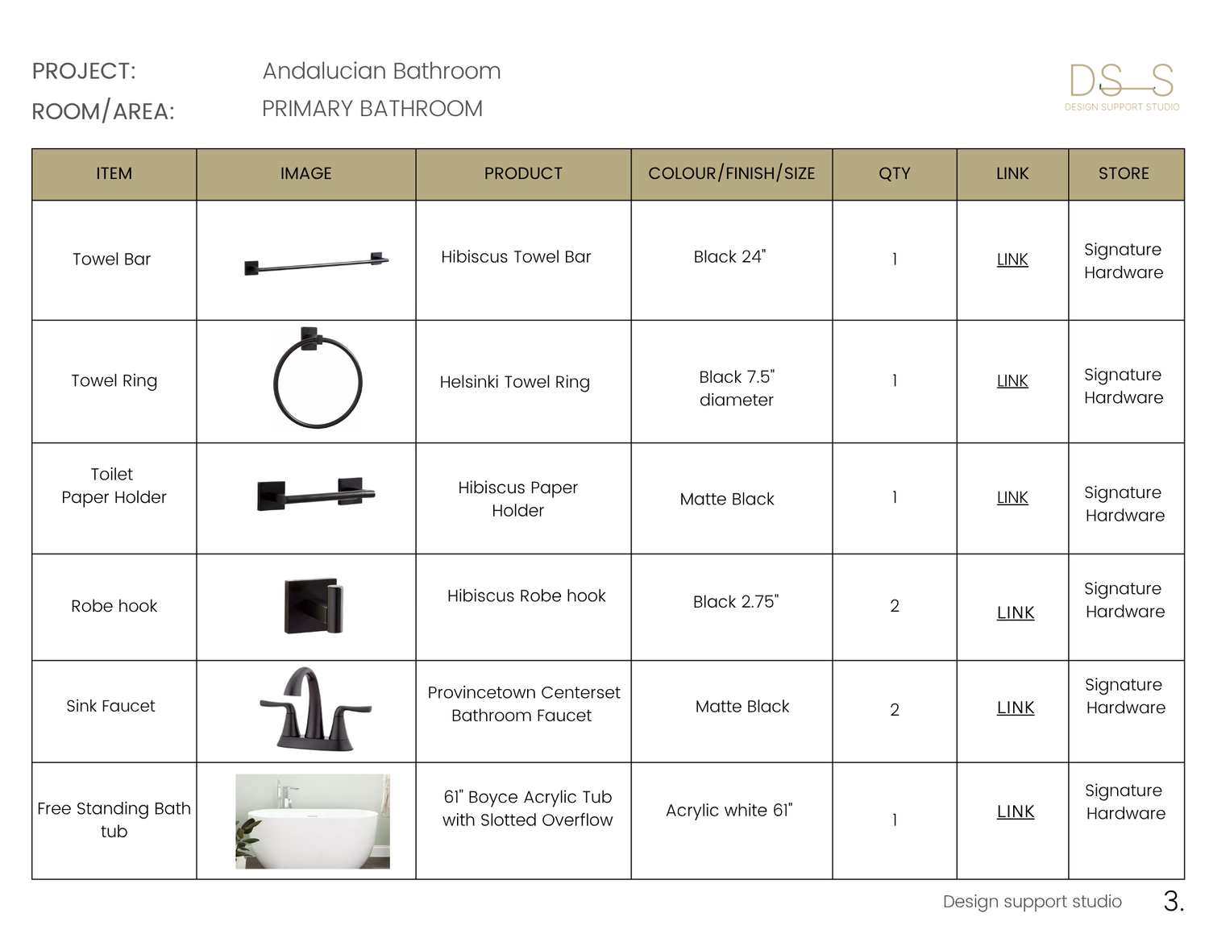
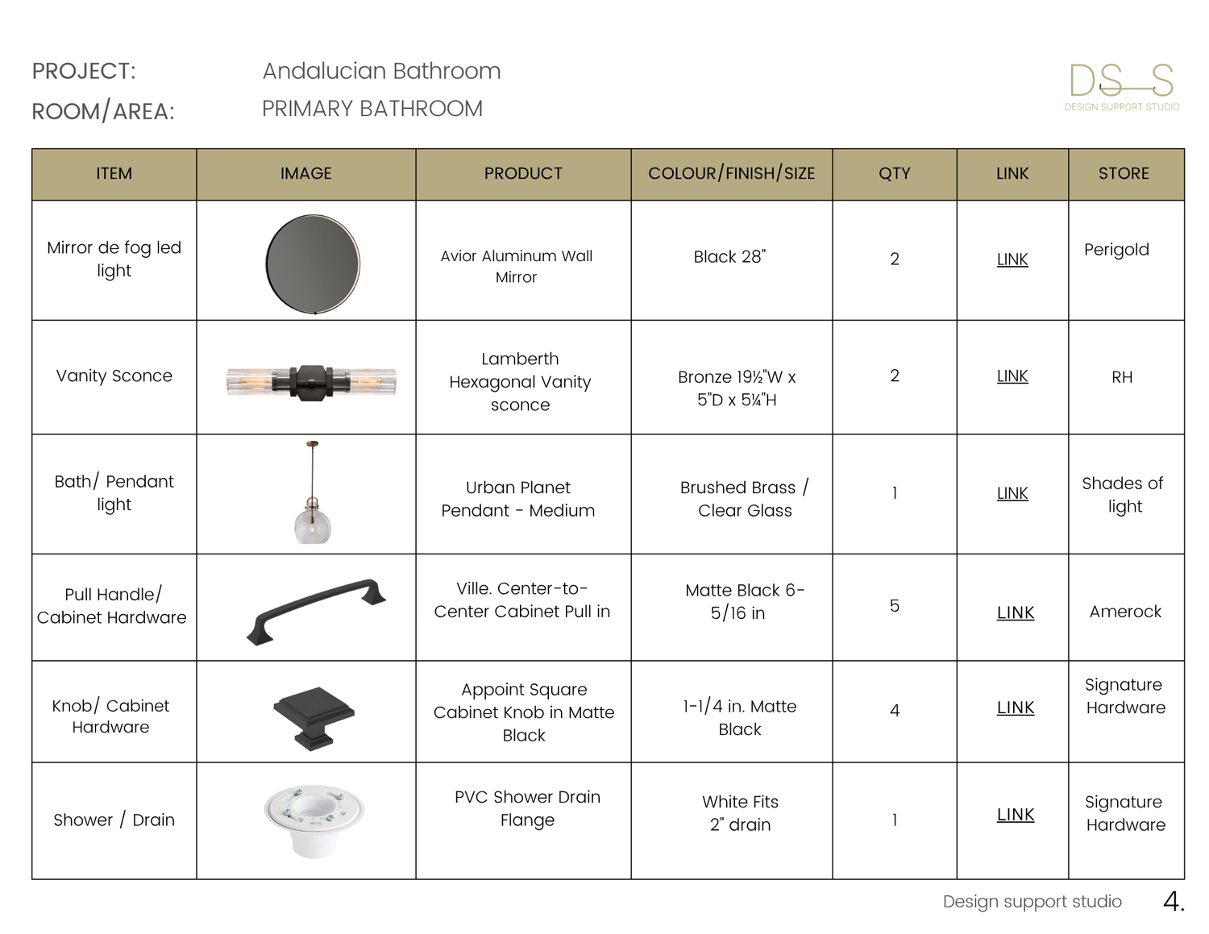
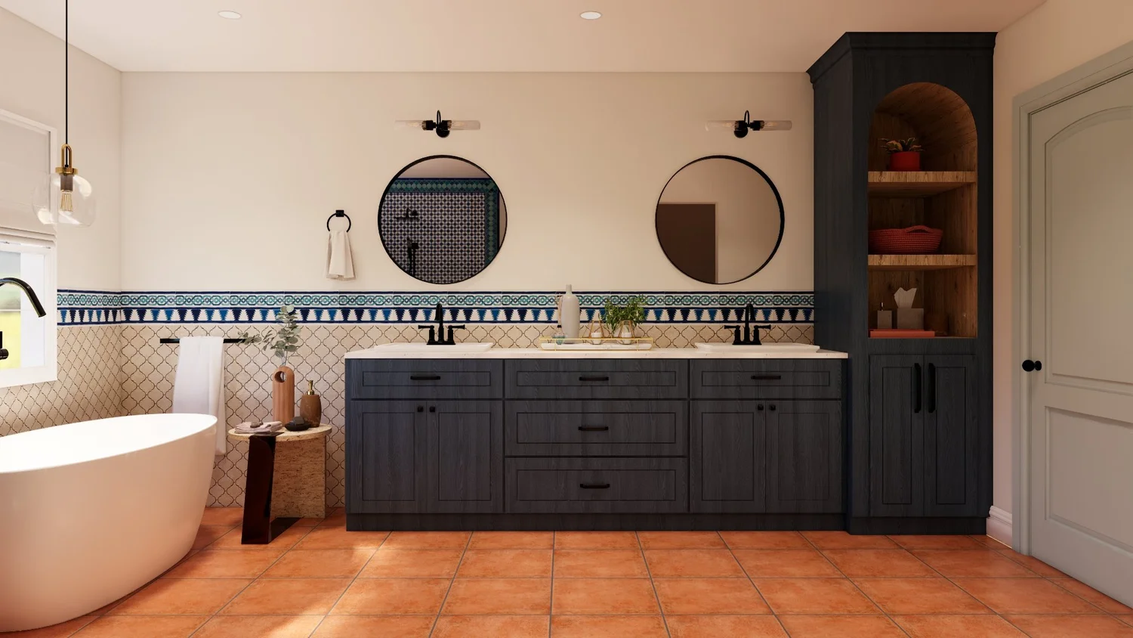
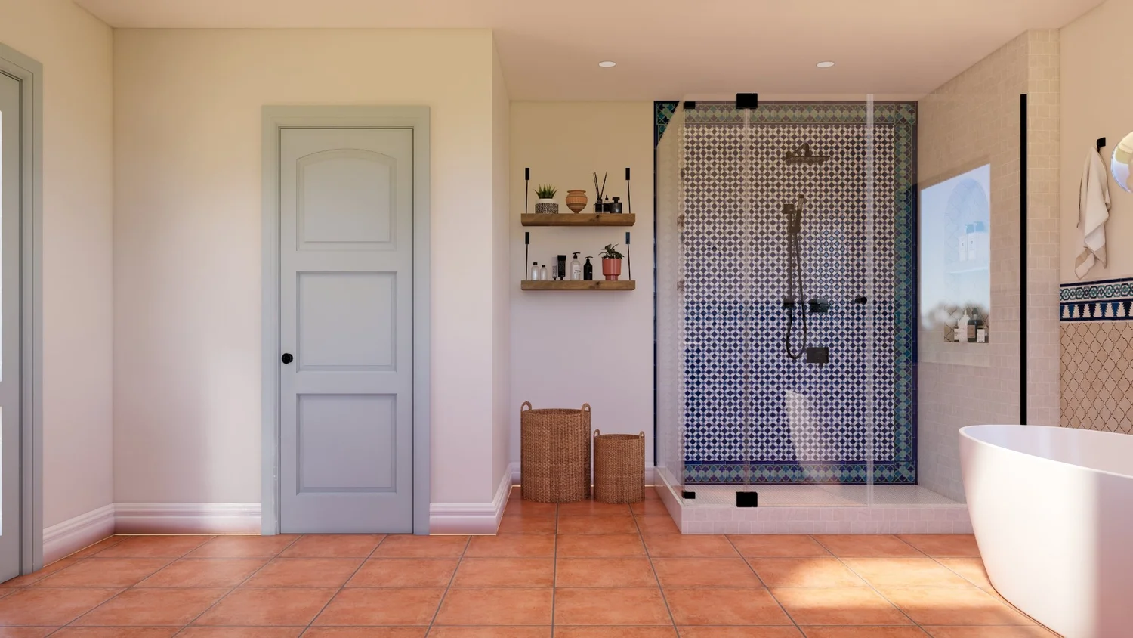
For this new-build primary bathroom in Sedona, Arizona, we supported the interior designer throughout the project by producing the technical documentation, developing the FF&E package, and creating photorealistic 3D visualizations.
Location
Sedona, Arizona
Space
Primary Bathroom
Deliverables
Documentation + FF&E + Visualizations
FF&E & Specifications
3D Visualization
Project Support
Ready to Add Support to Your Studio?
Every project is different, but our role stays the same: helping interior designers move their work forward with reliable production support. Tell us what you are working on and where you need help.
Book a Discovery Call