
Technical Documentation


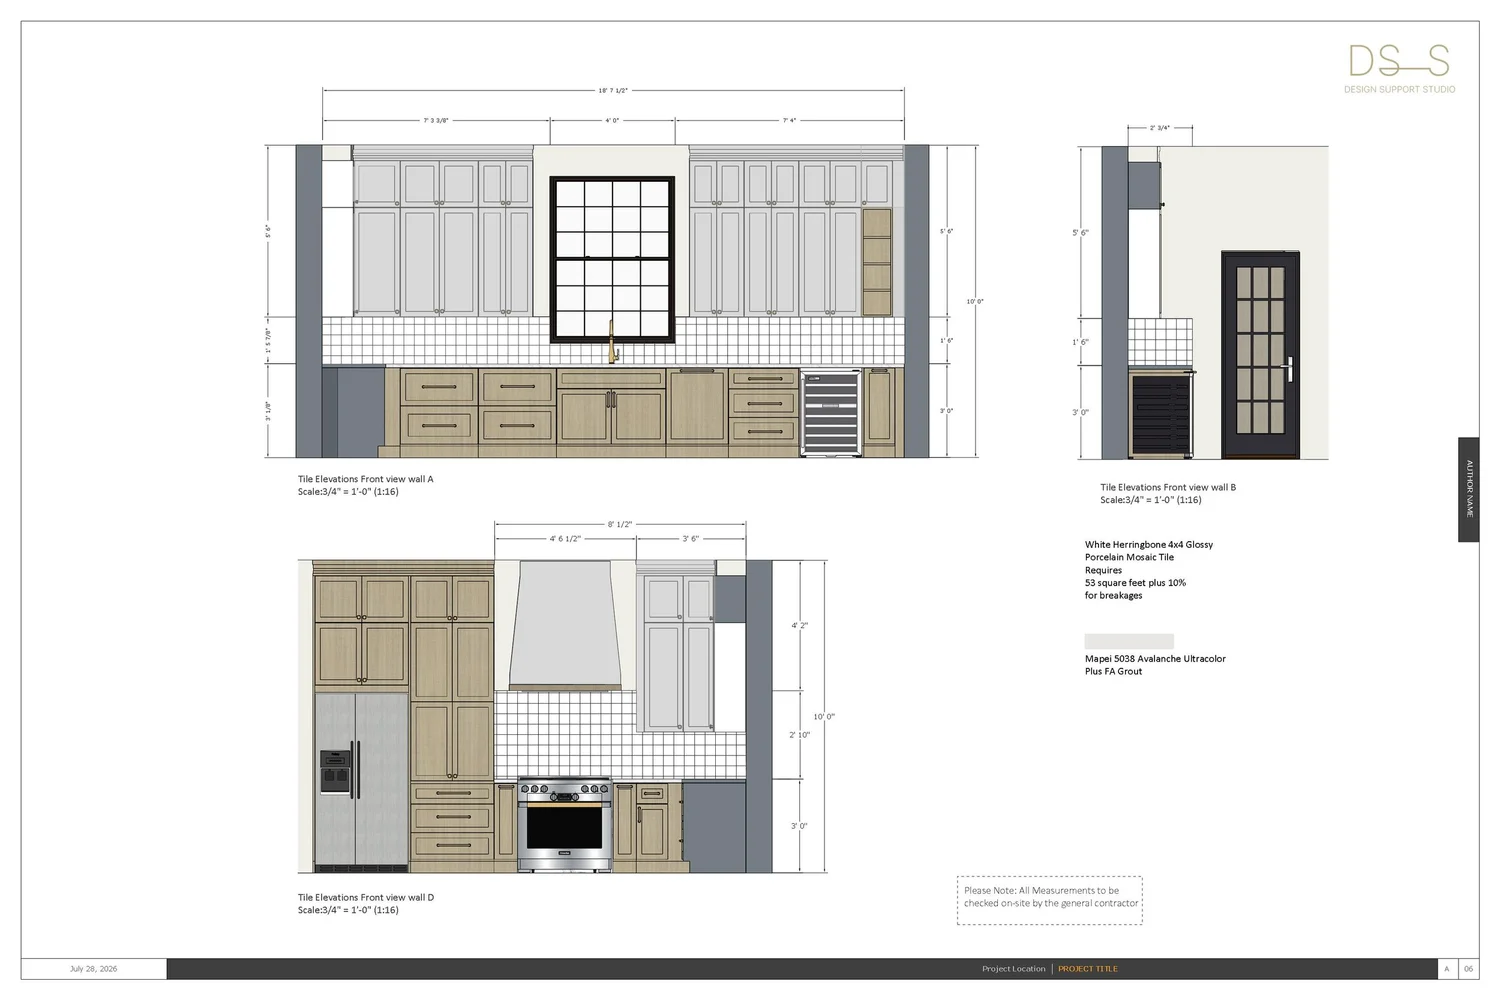
Richmond Street
Technical Documentation + 3D Visualization + FF&E
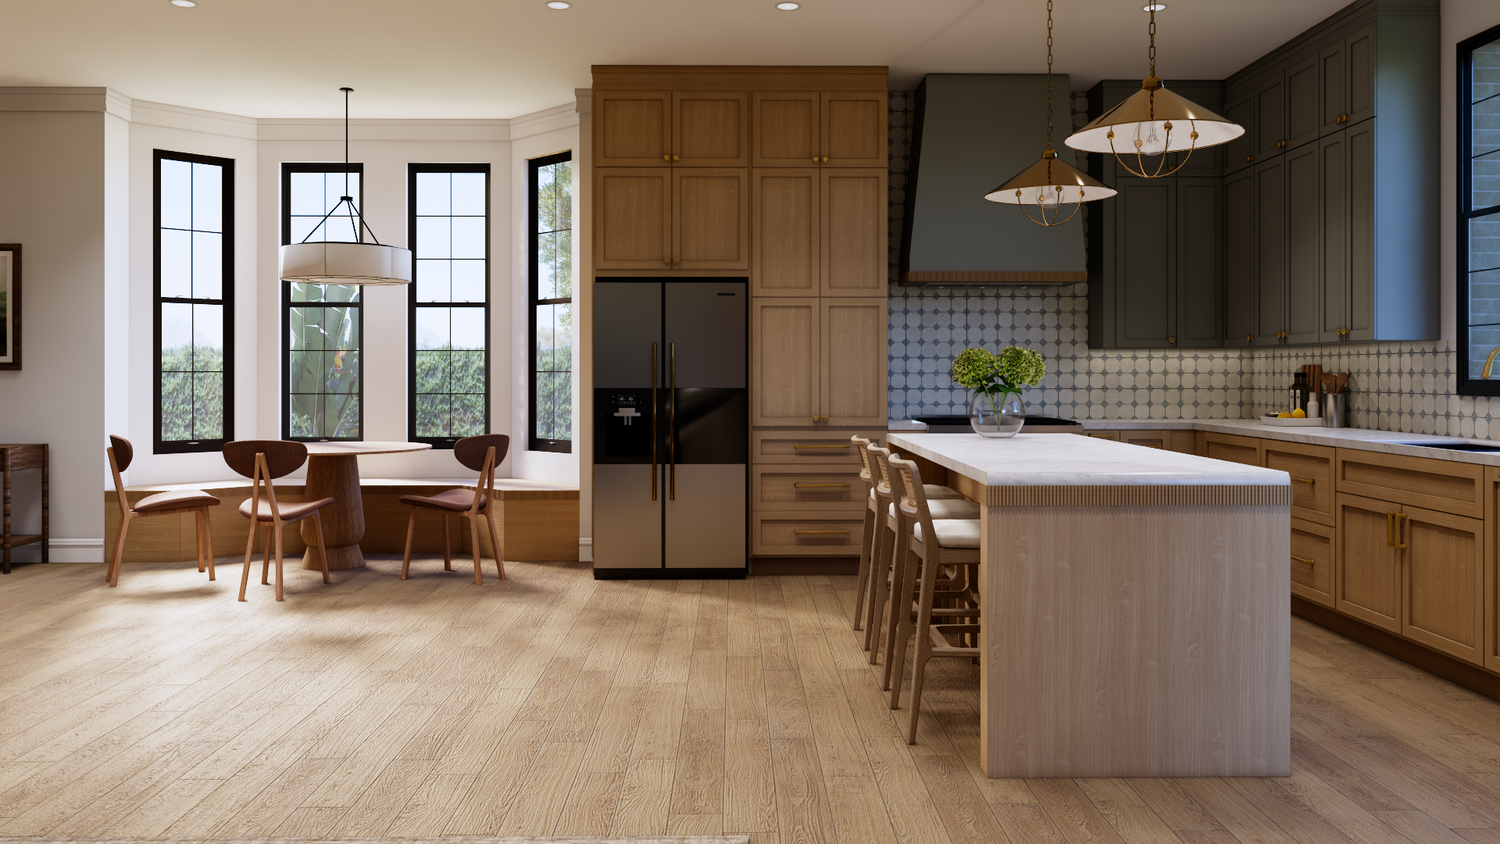
Our role was to support the Richmond Street project in San Francisco by producing the technical documentation for the kitchen installation and creating photorealistic 3D visualizations. The drawings guided construction, while the renderings helped communicate the interior designer's vision clearly before the project moved forward.
Location
San Francisco, California
Space
Kitchen
Deliverables
Plans + Visualizations + FF&E
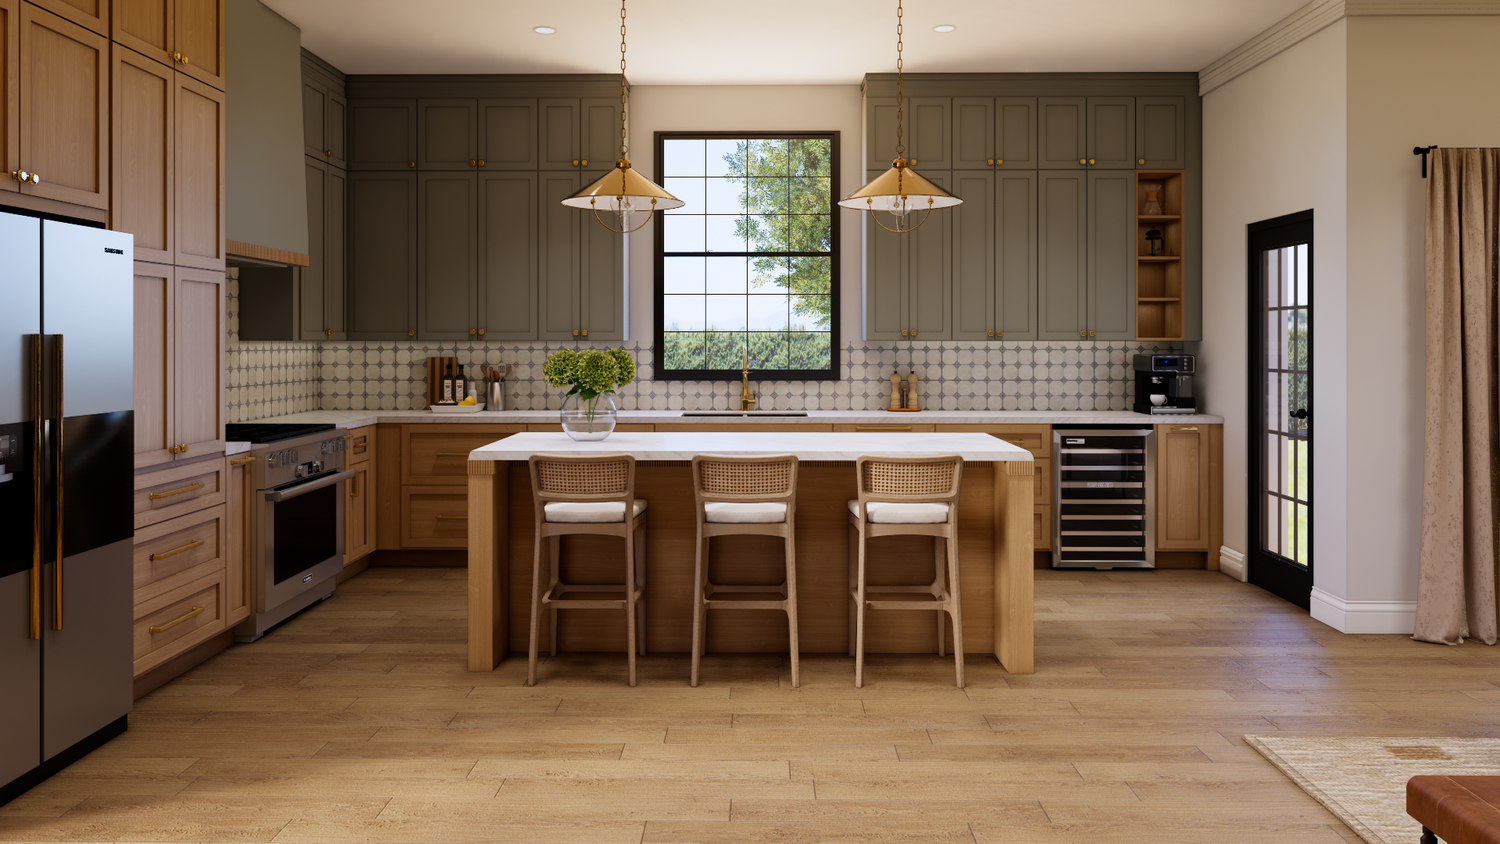
3D Visualization
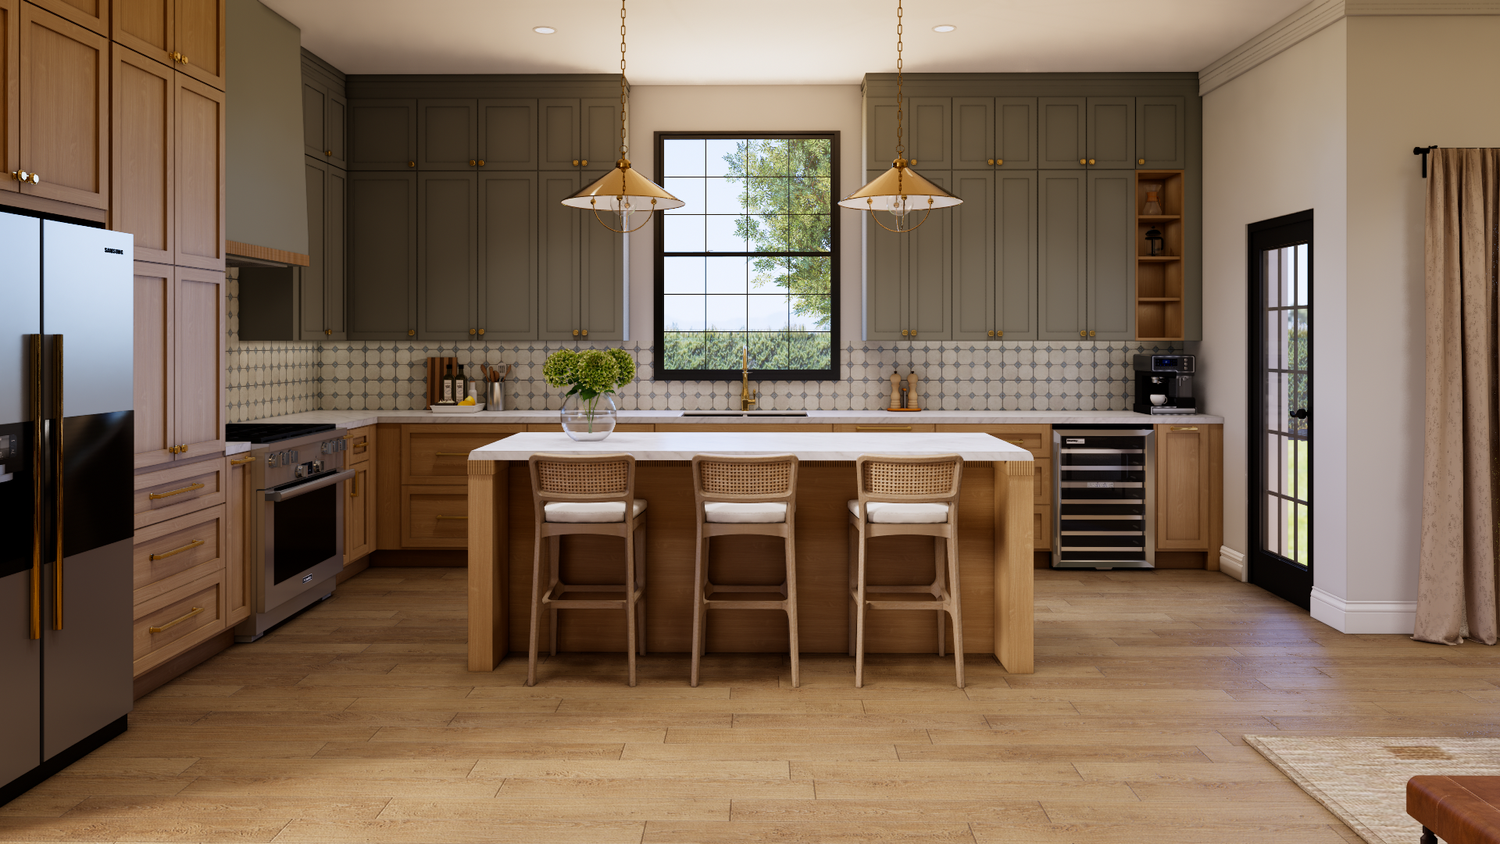
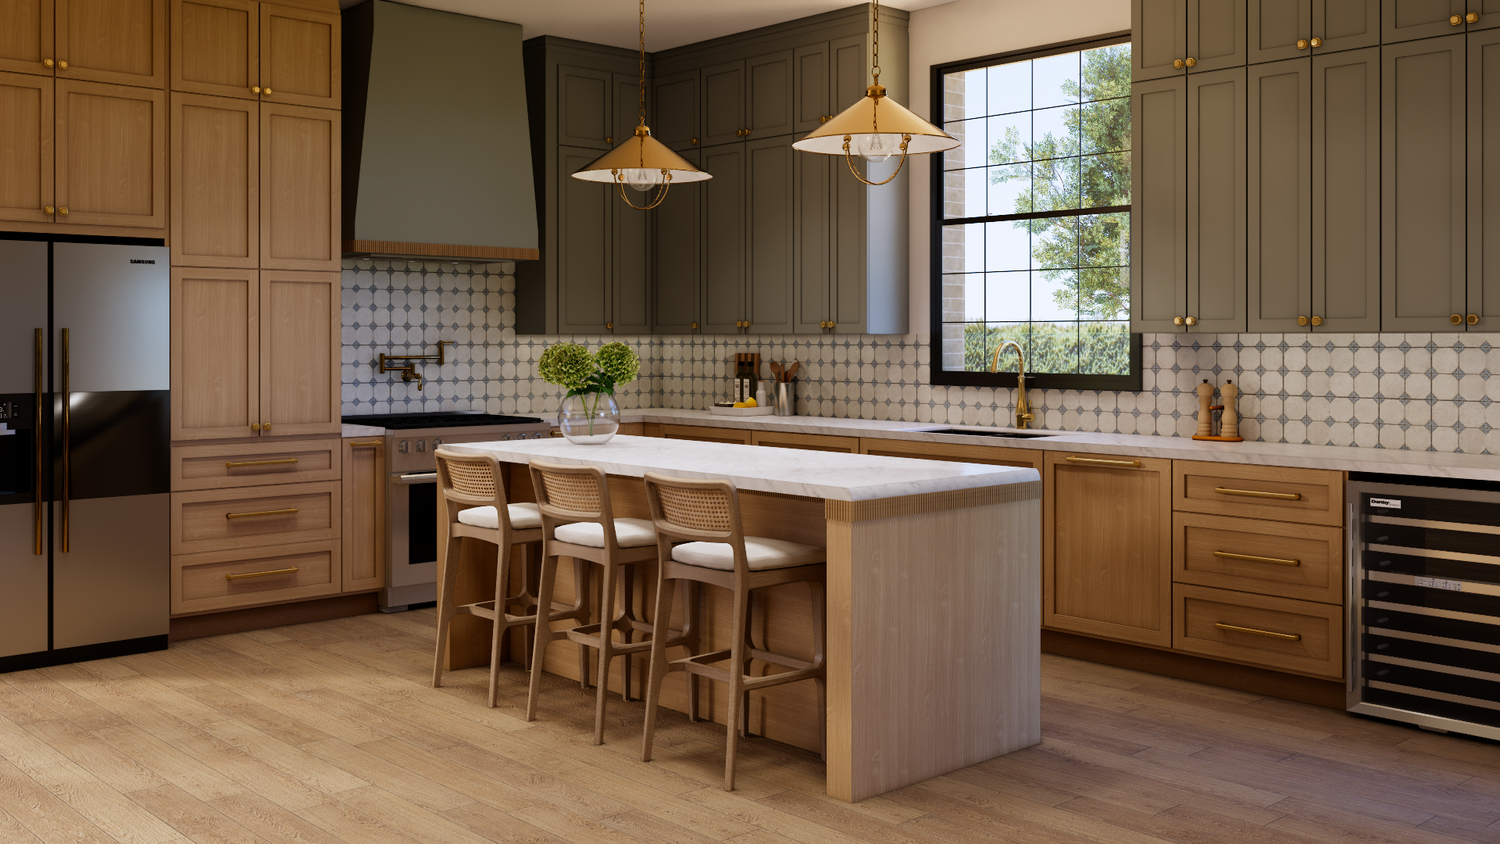
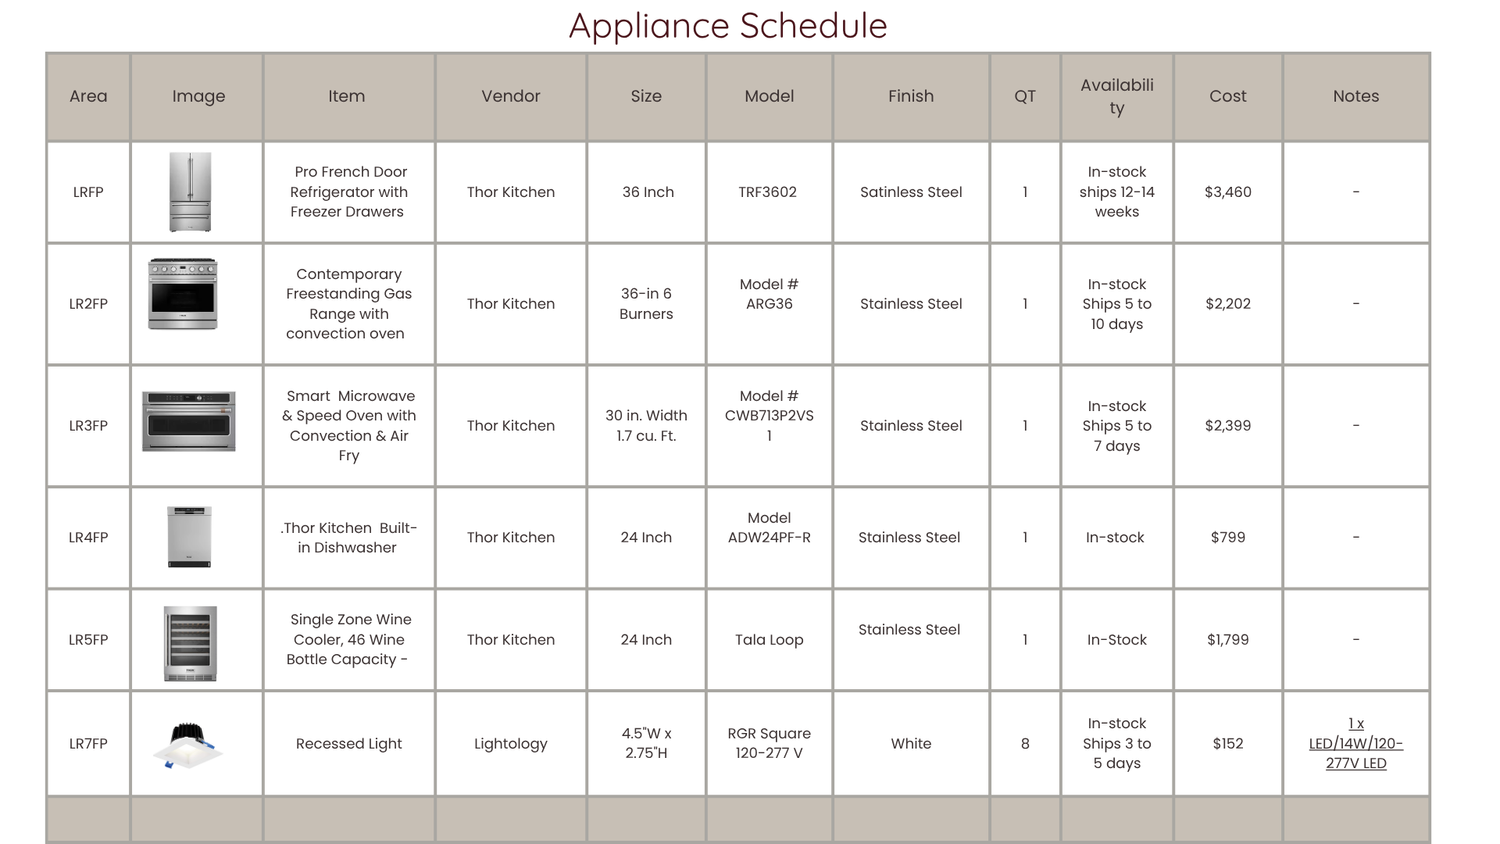
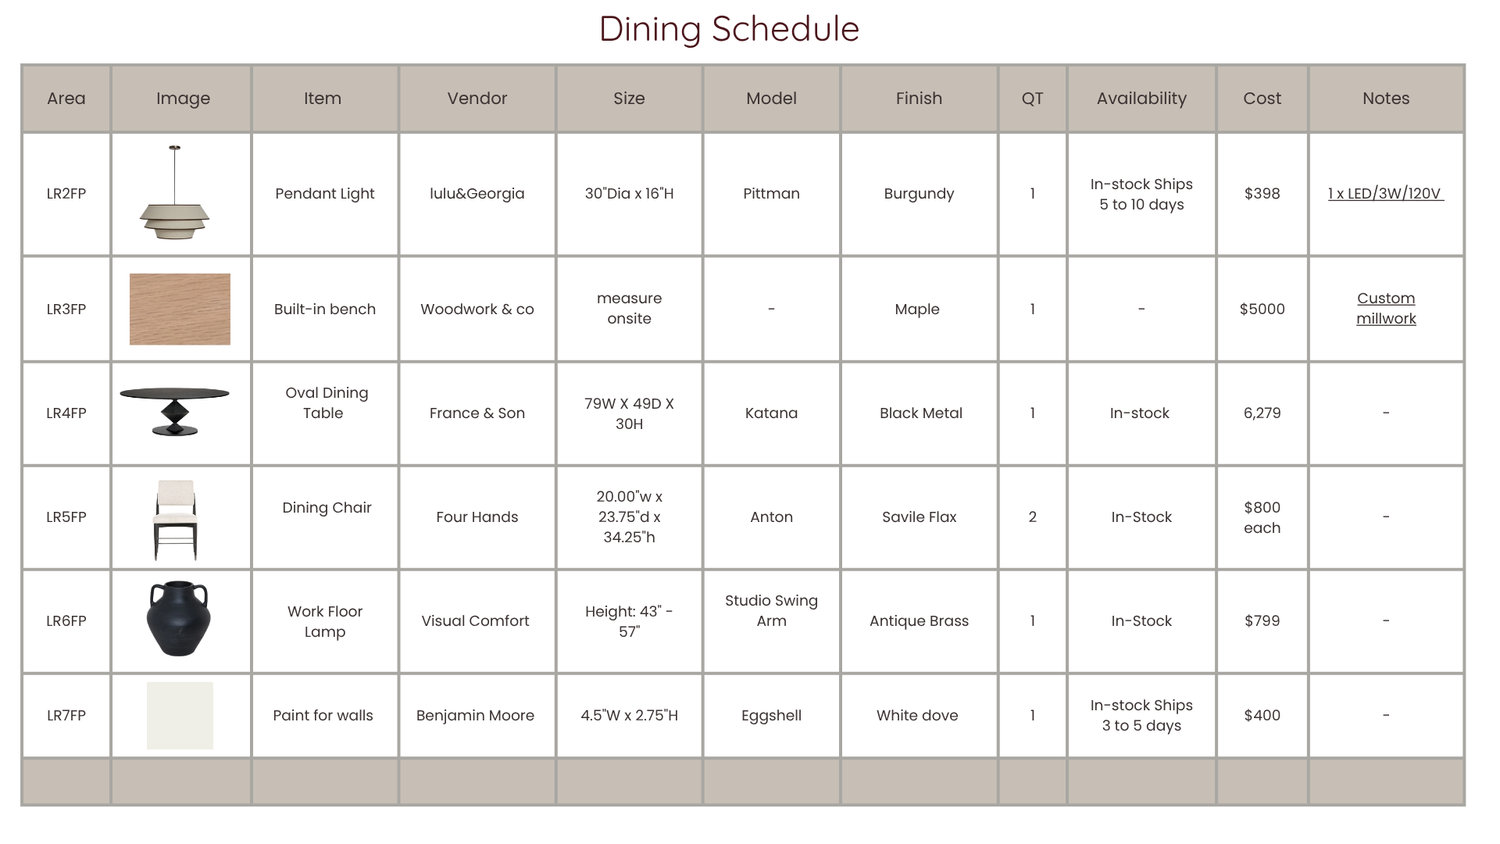
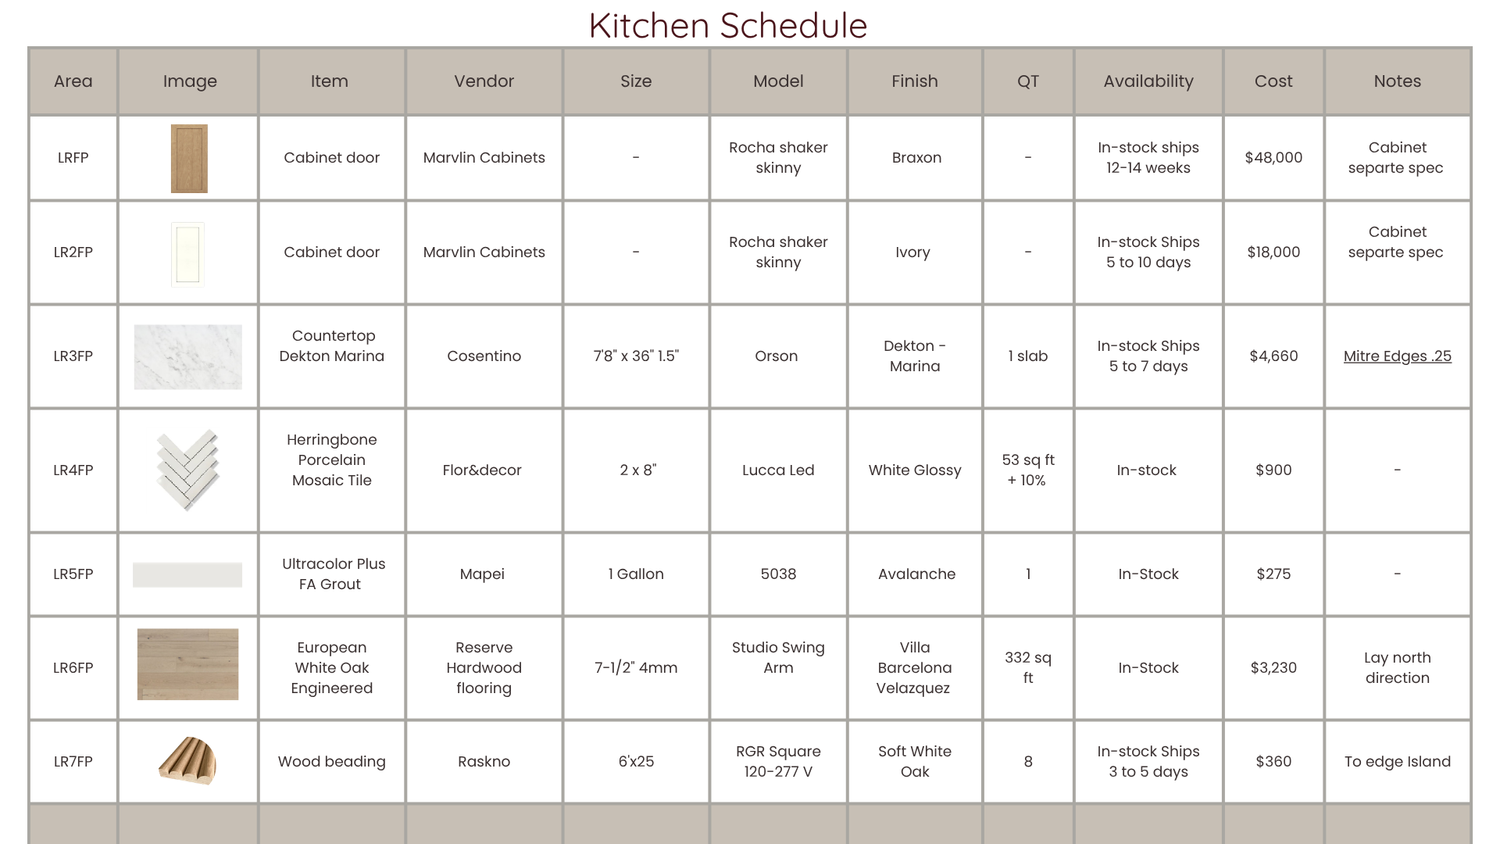
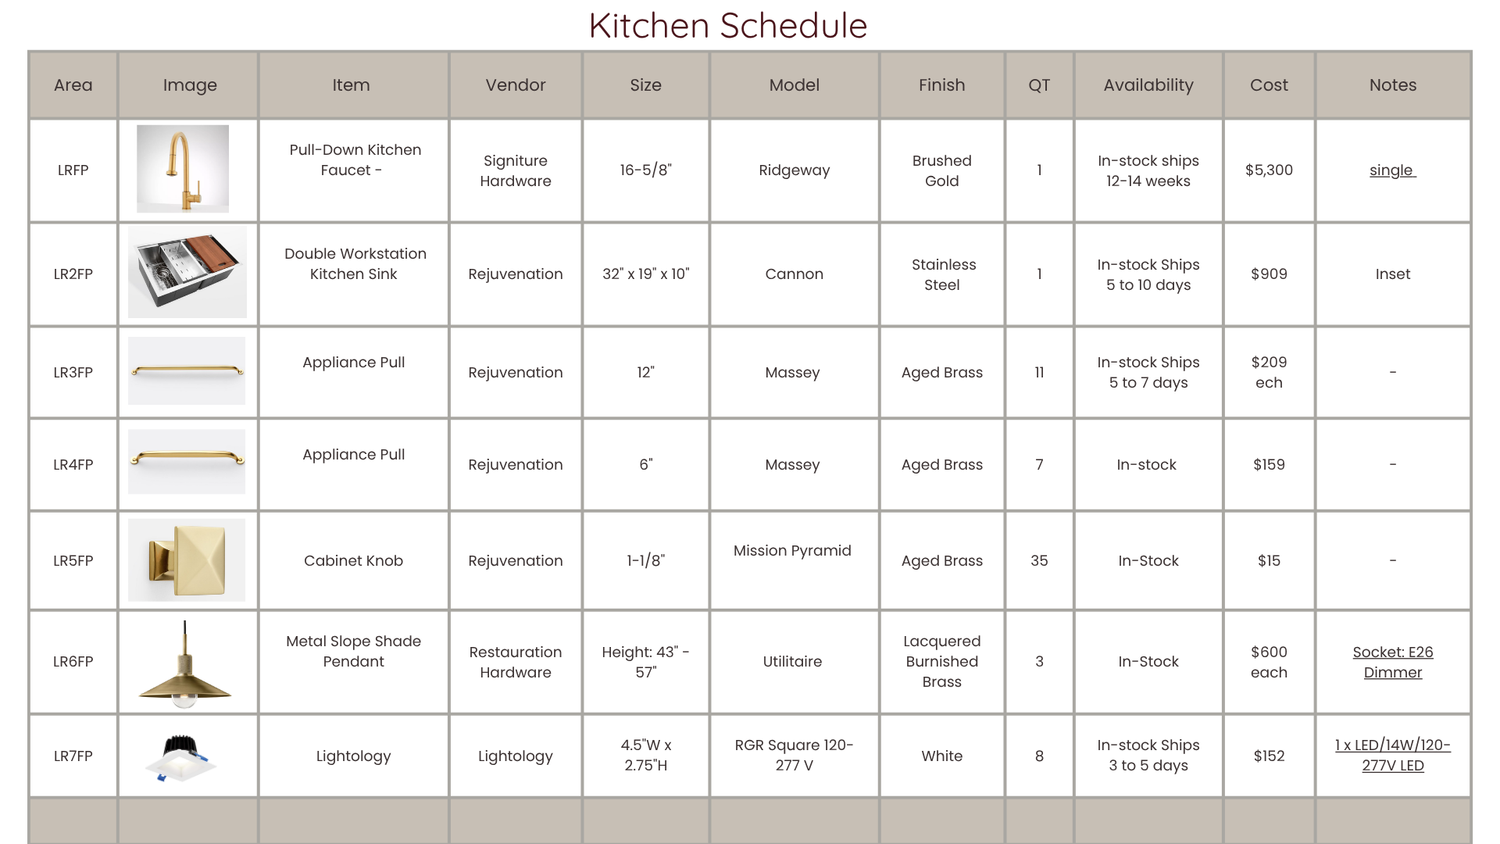
FF&E & Specifications
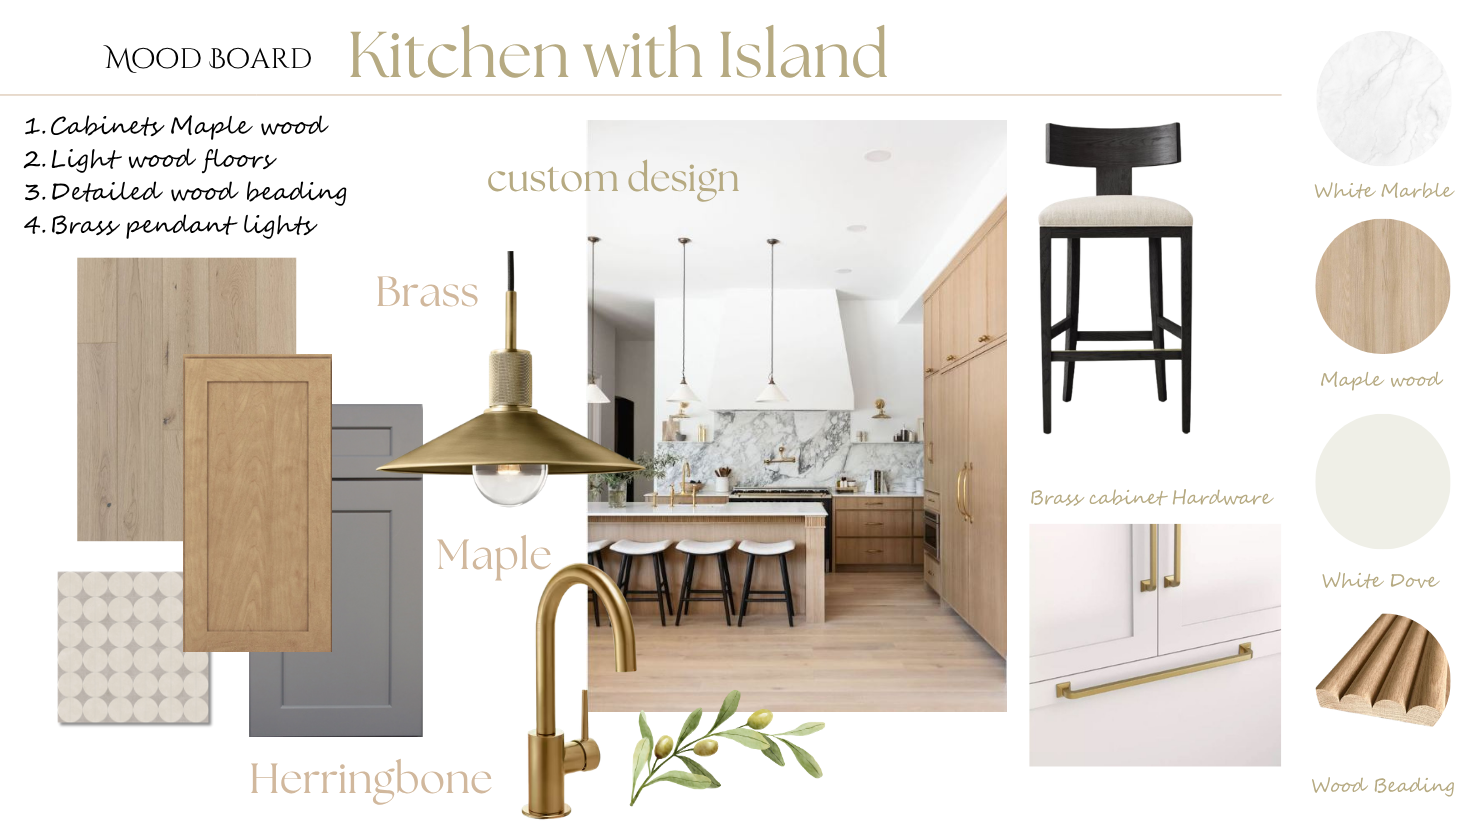
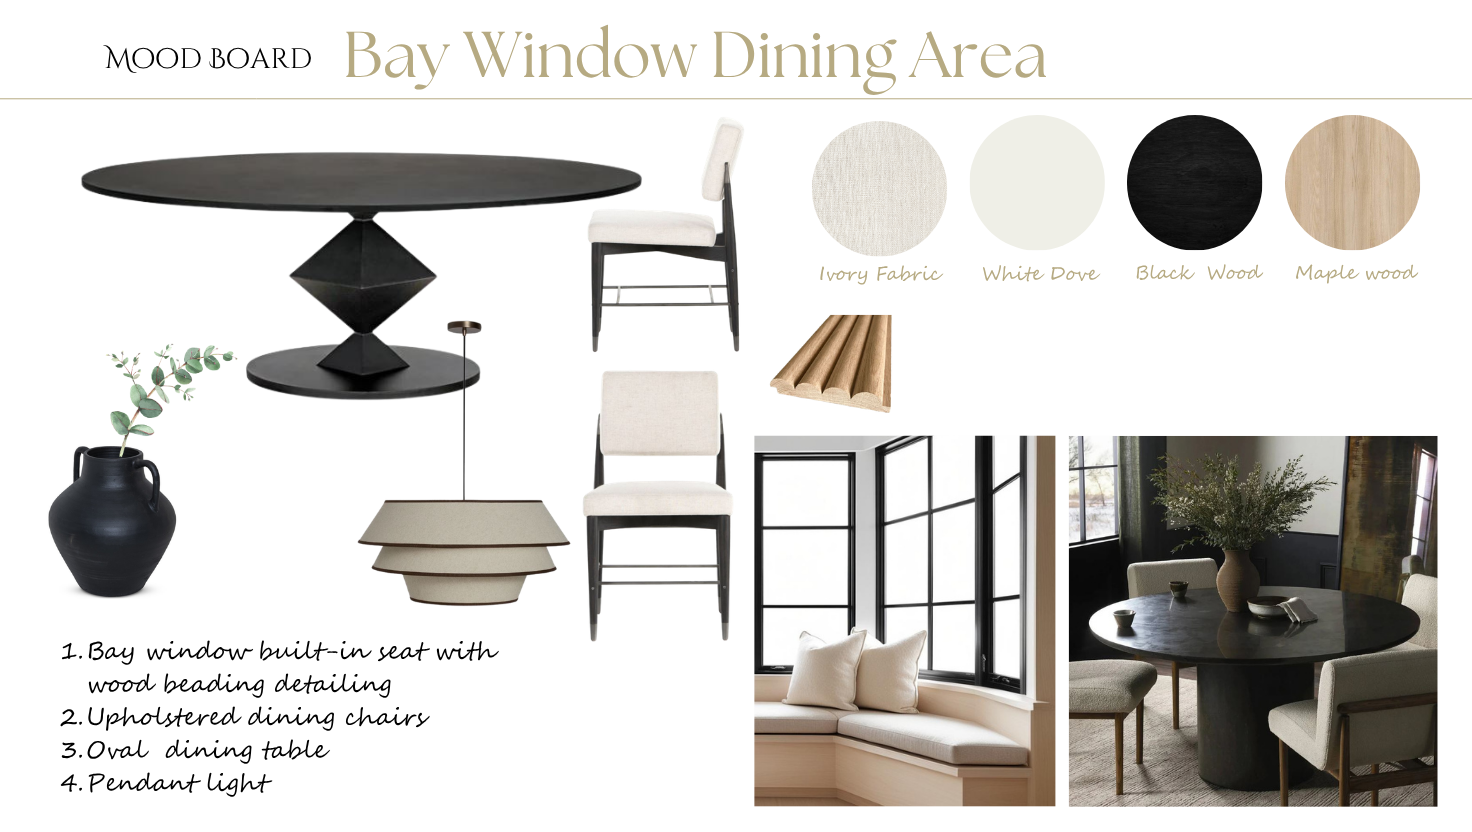
Mood Boards
Project Support
Ready to Add Support to Your Studio?
Every project is different, but our role stays the same: helping interior designers move their work forward with reliable production support. Tell us what you are working on and where you need help.
Book a Discovery Call