
Drake Lane
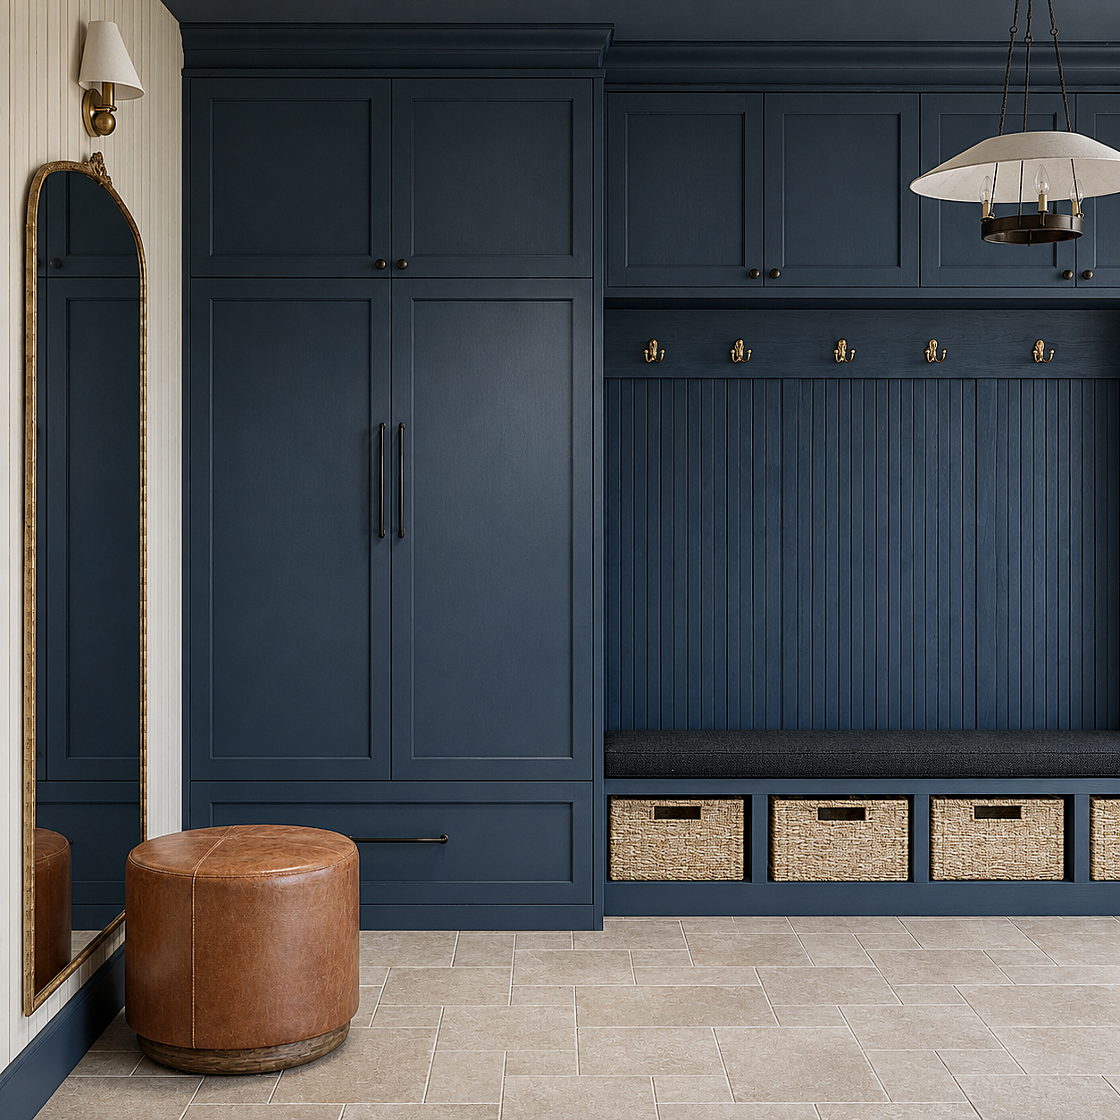
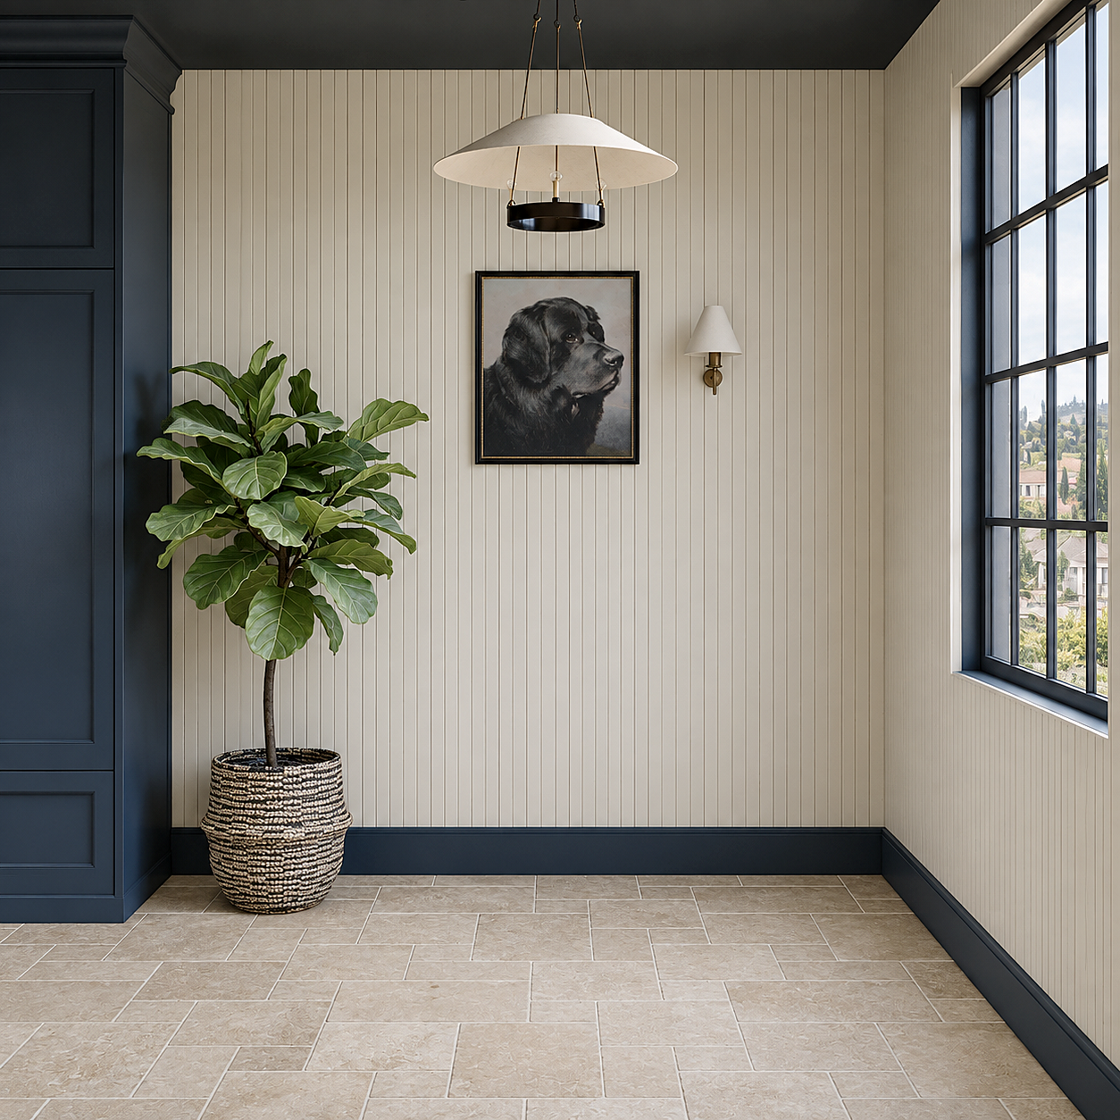
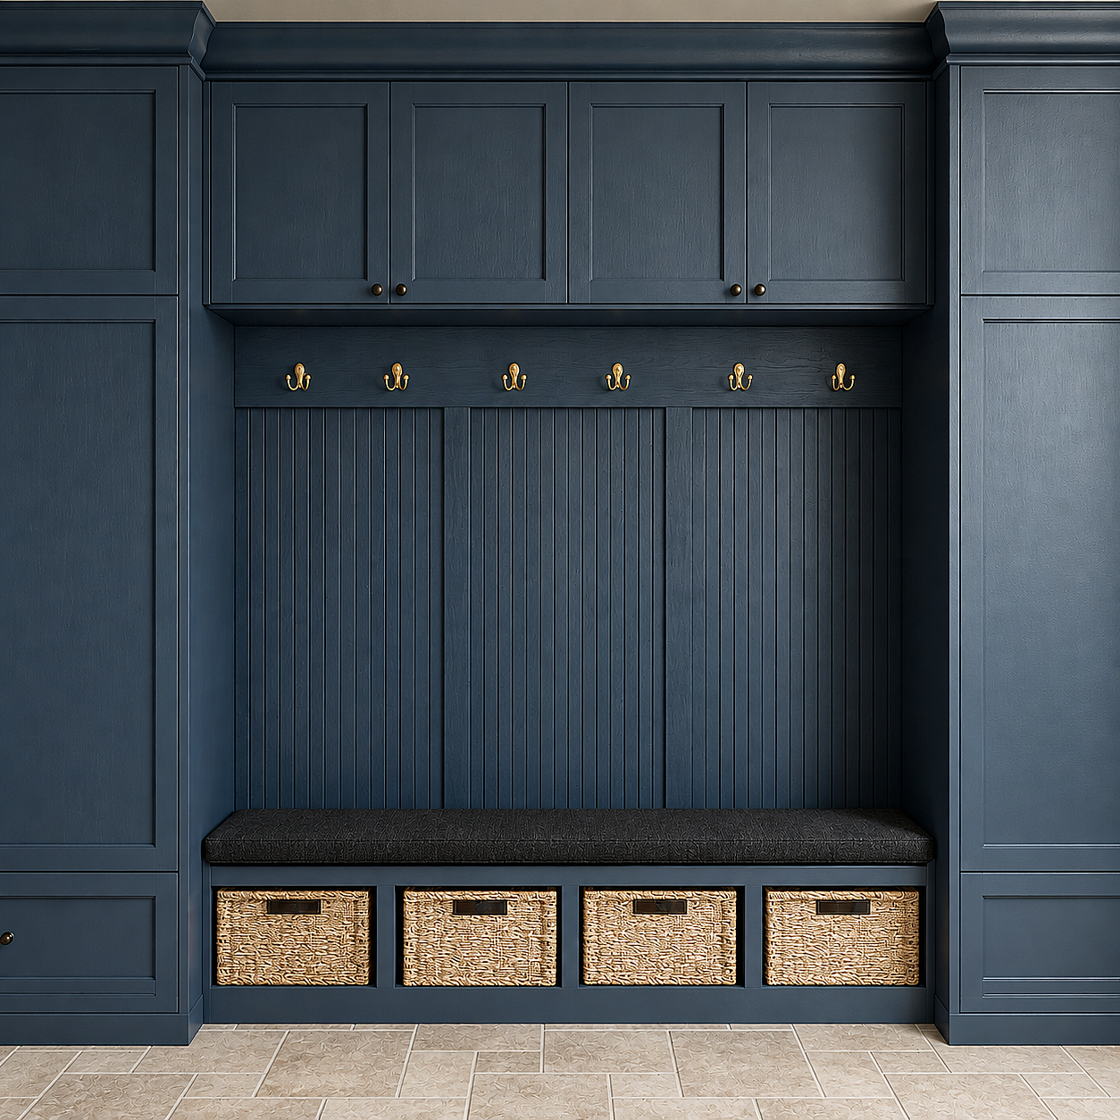
For the Drake Lane mudroom in Rochford, we supported the project from design development through technical documentation. Detailed drawings, product selections and 3D visualizations helped communicate the built-in storage, material palette and overall design direction.
From Design
to Detail
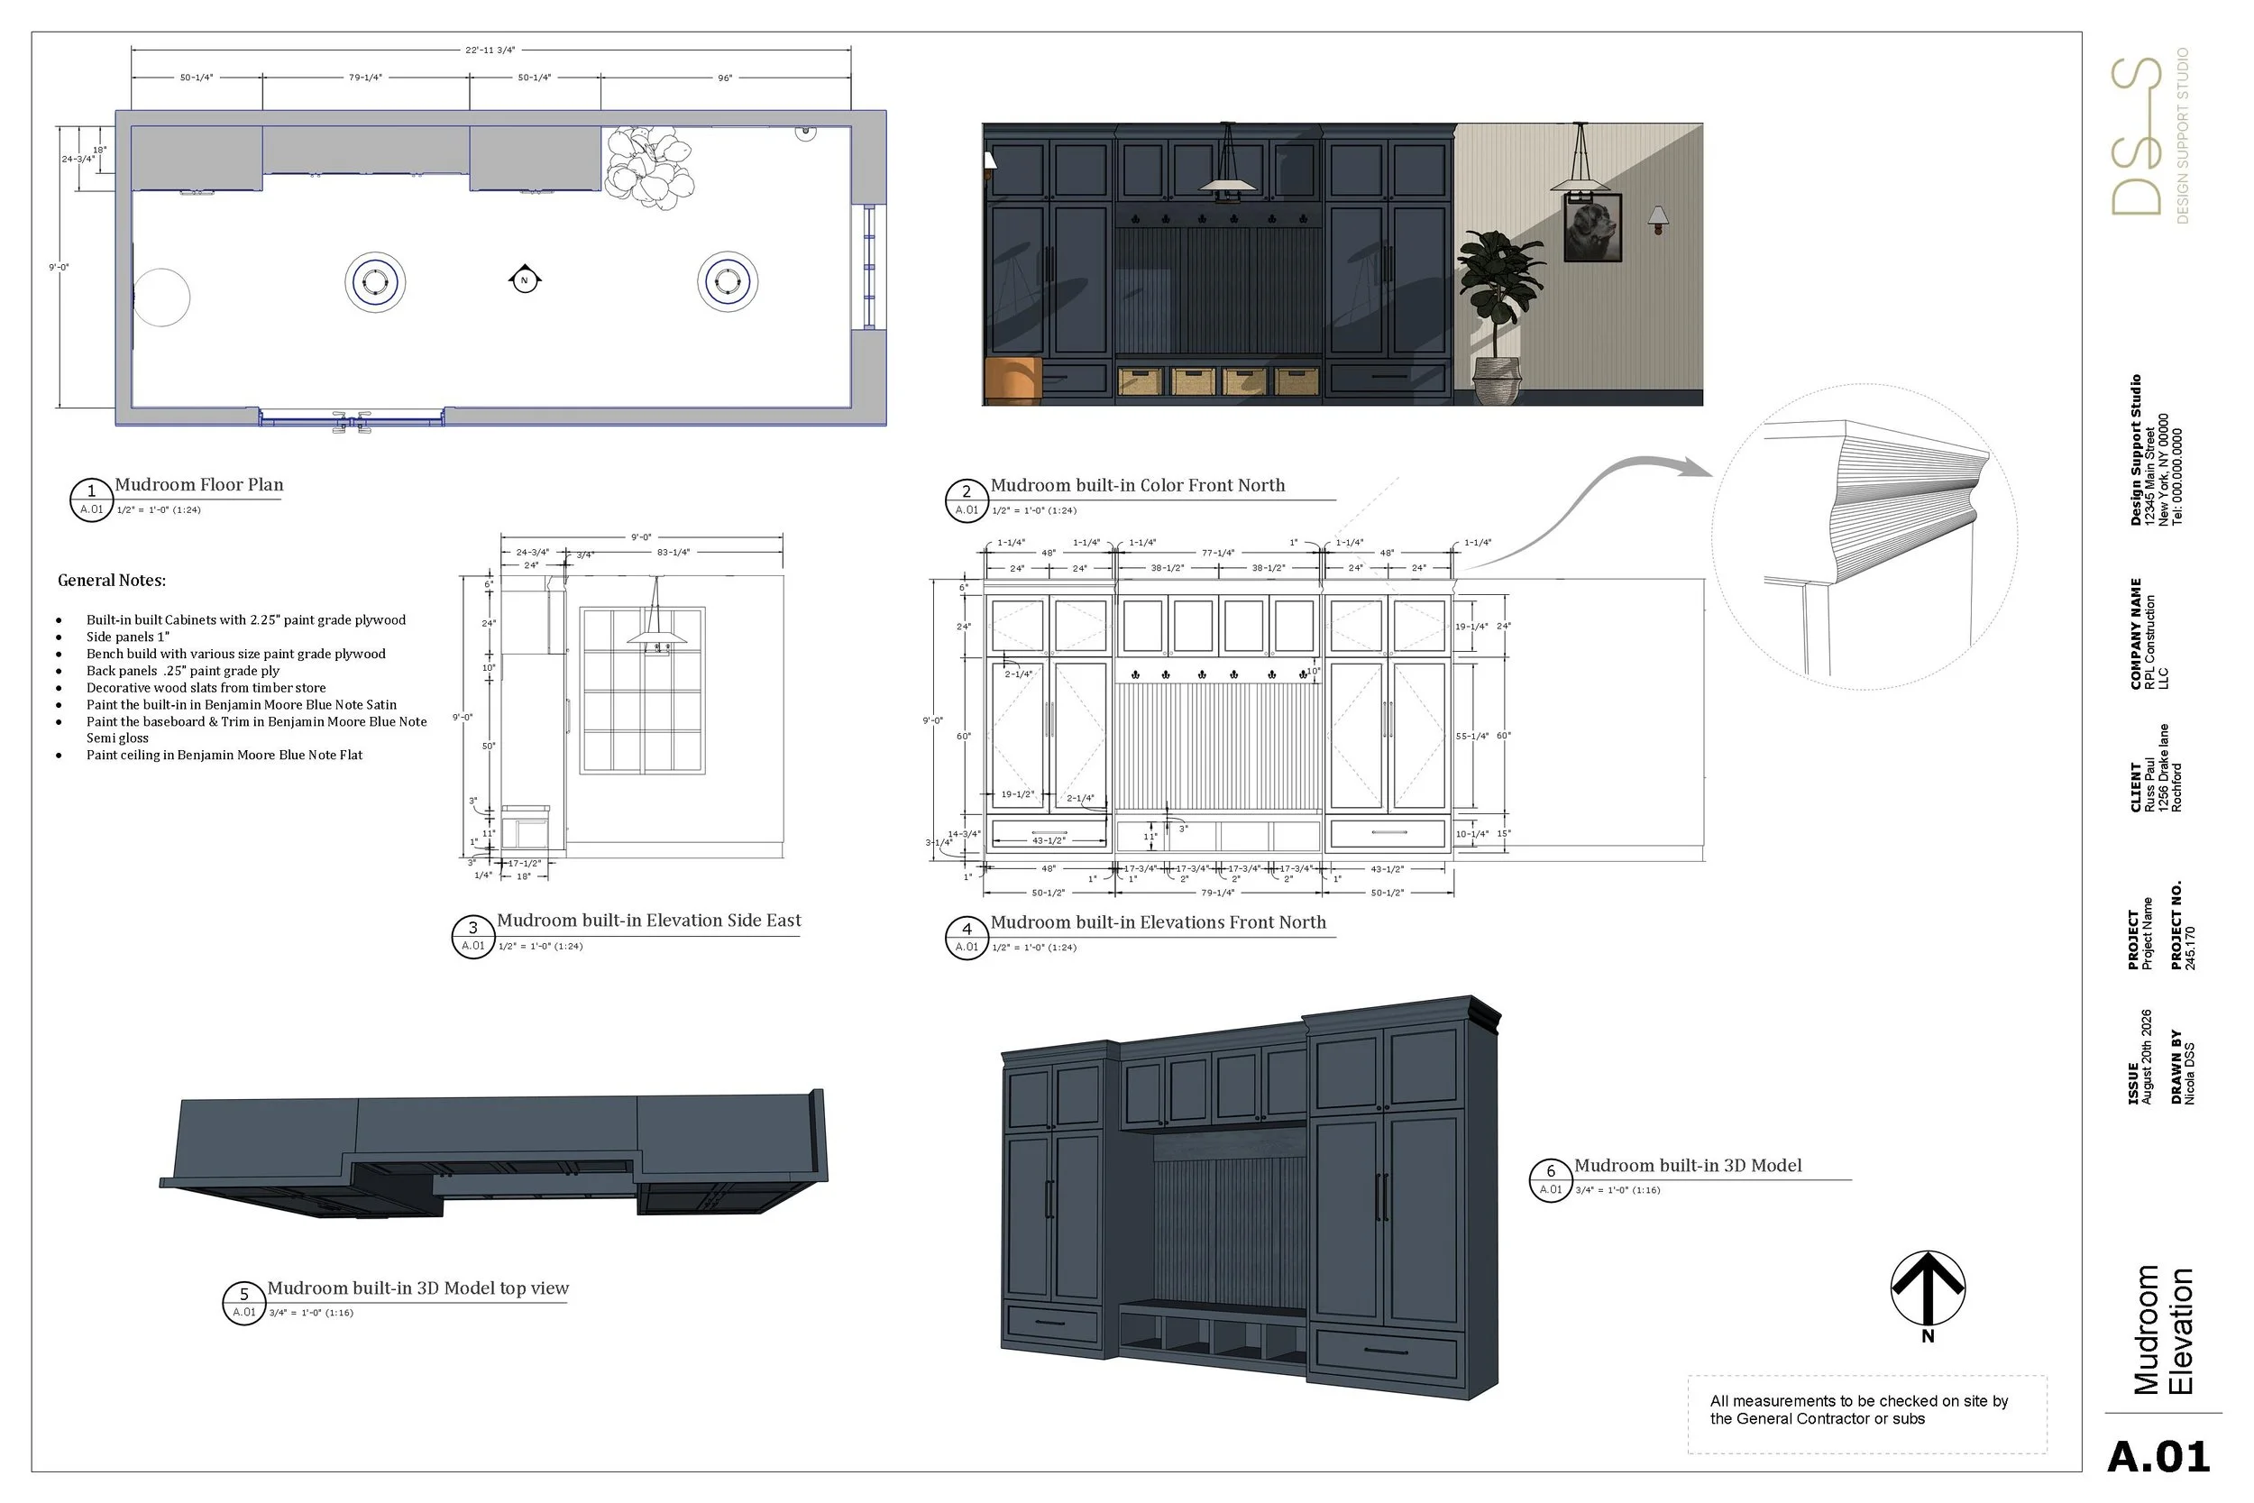
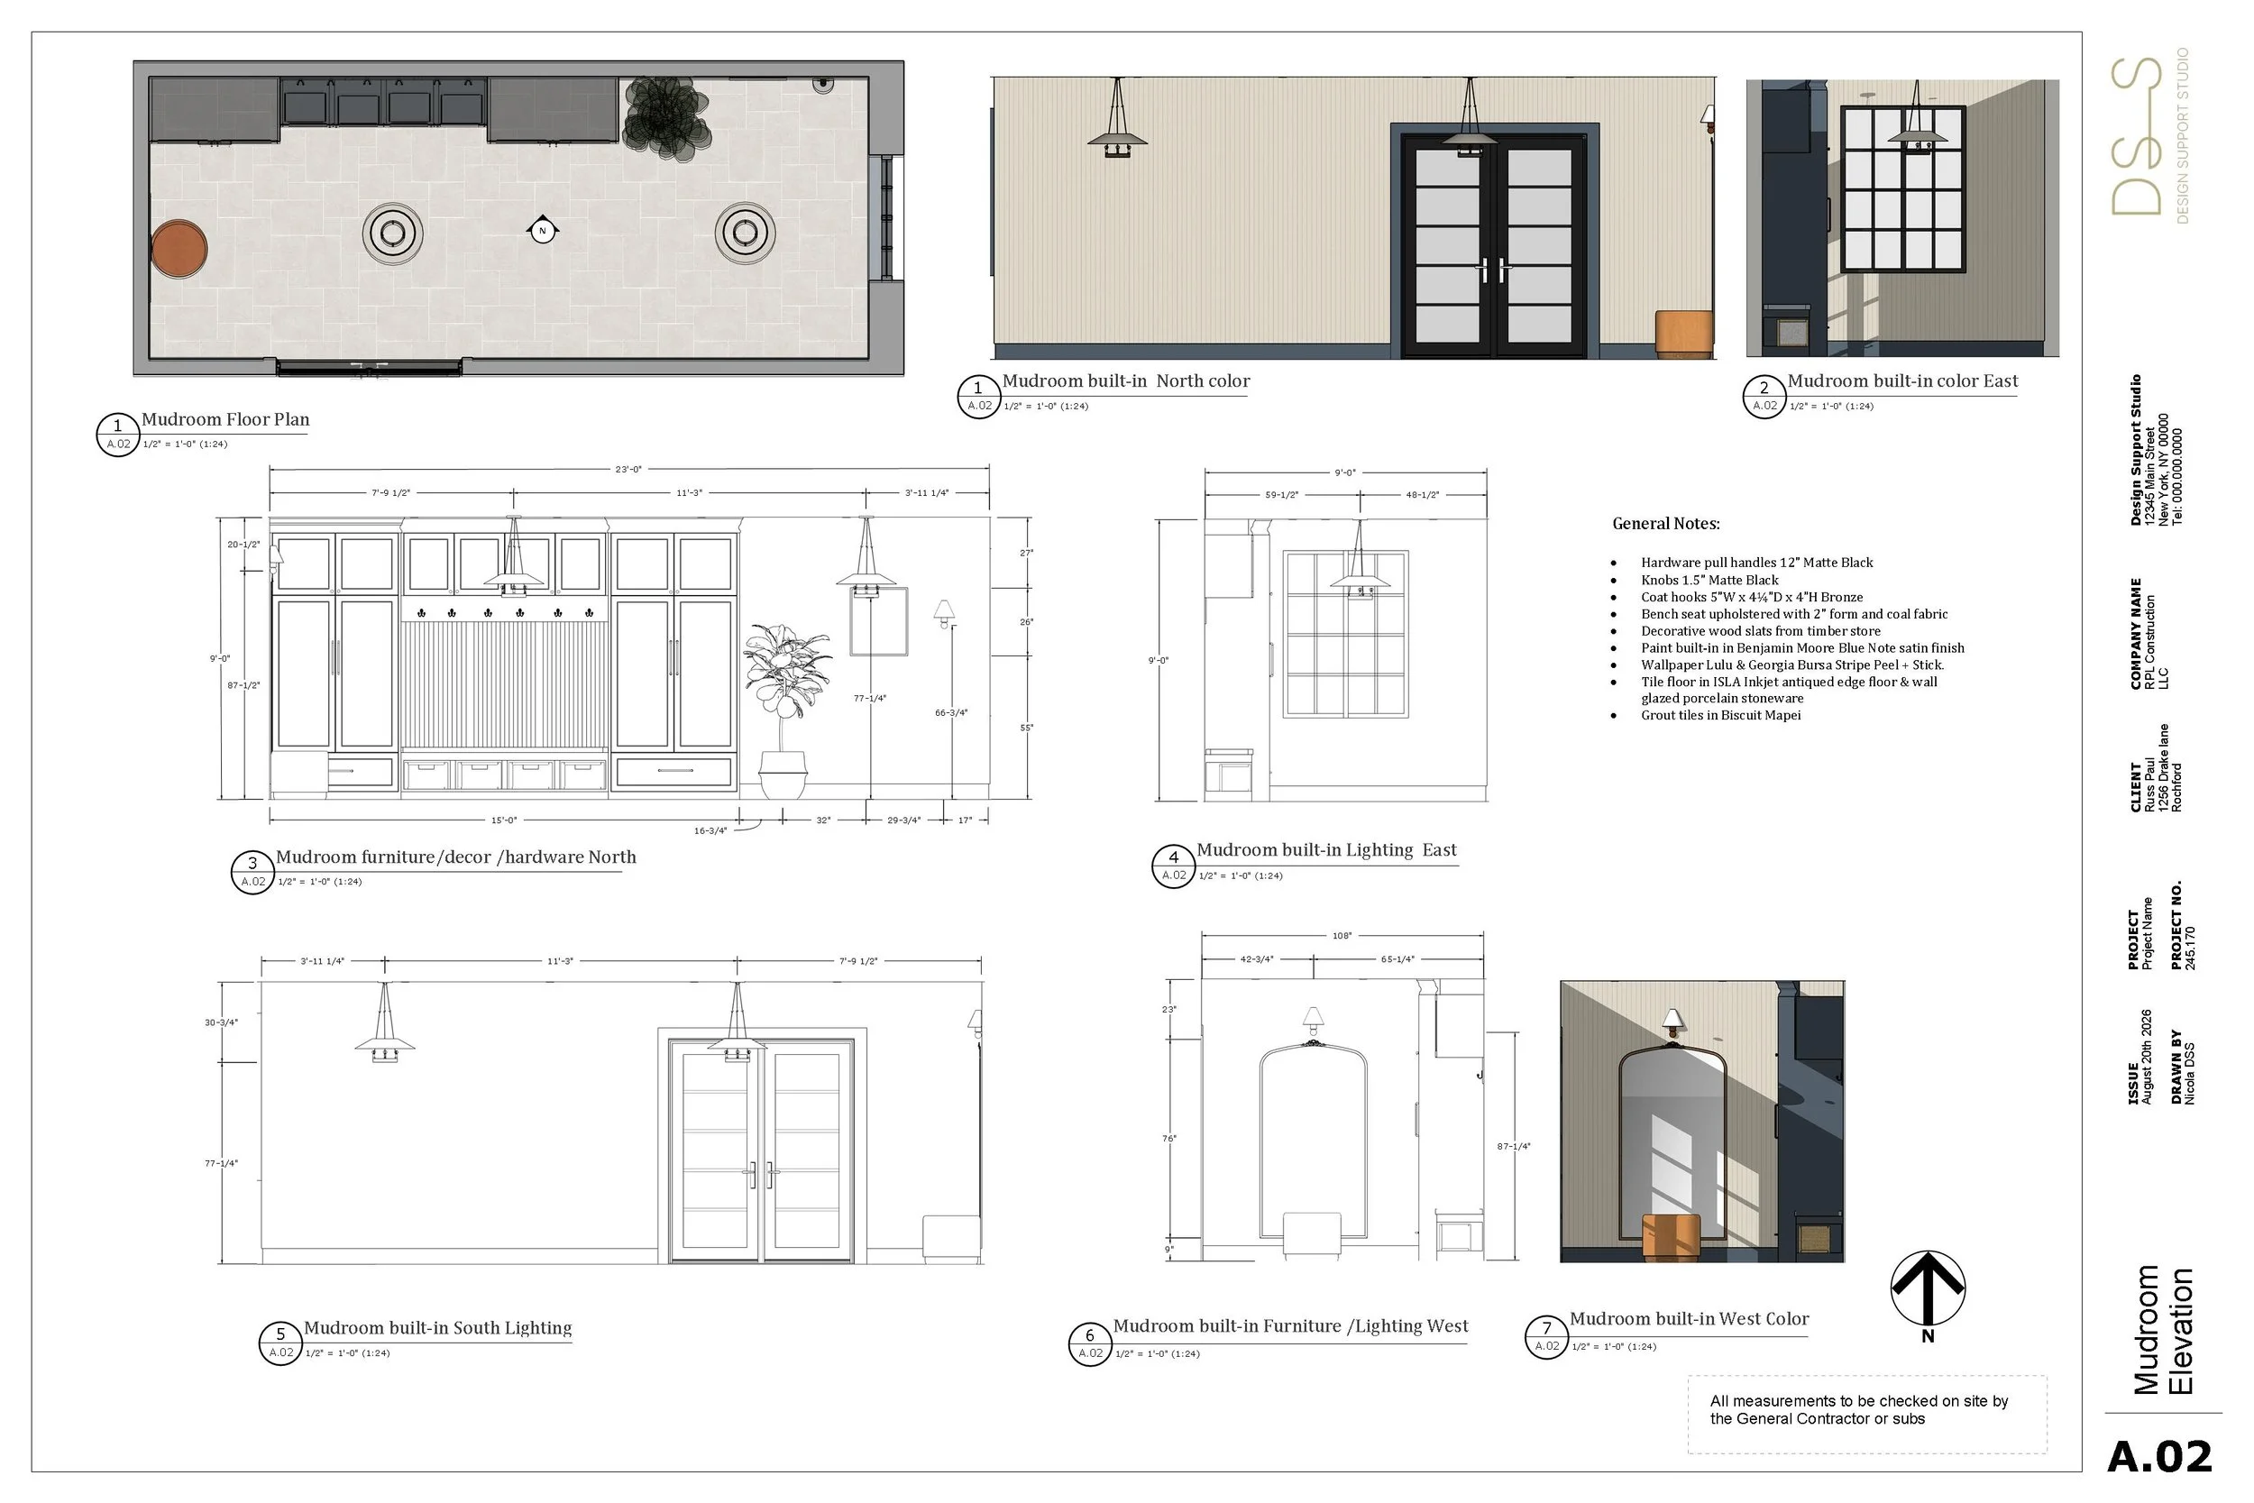
Technical plans, built-in elevations and development sketches show the mudroom layout and how the cabinetry and storage details come together.

Materials &
Selections
The inspiration board and FF&E selections establish a cohesive direction for the finishes, materials and furnishings in the mudroom.
Inspiration & Products
Boards 01–02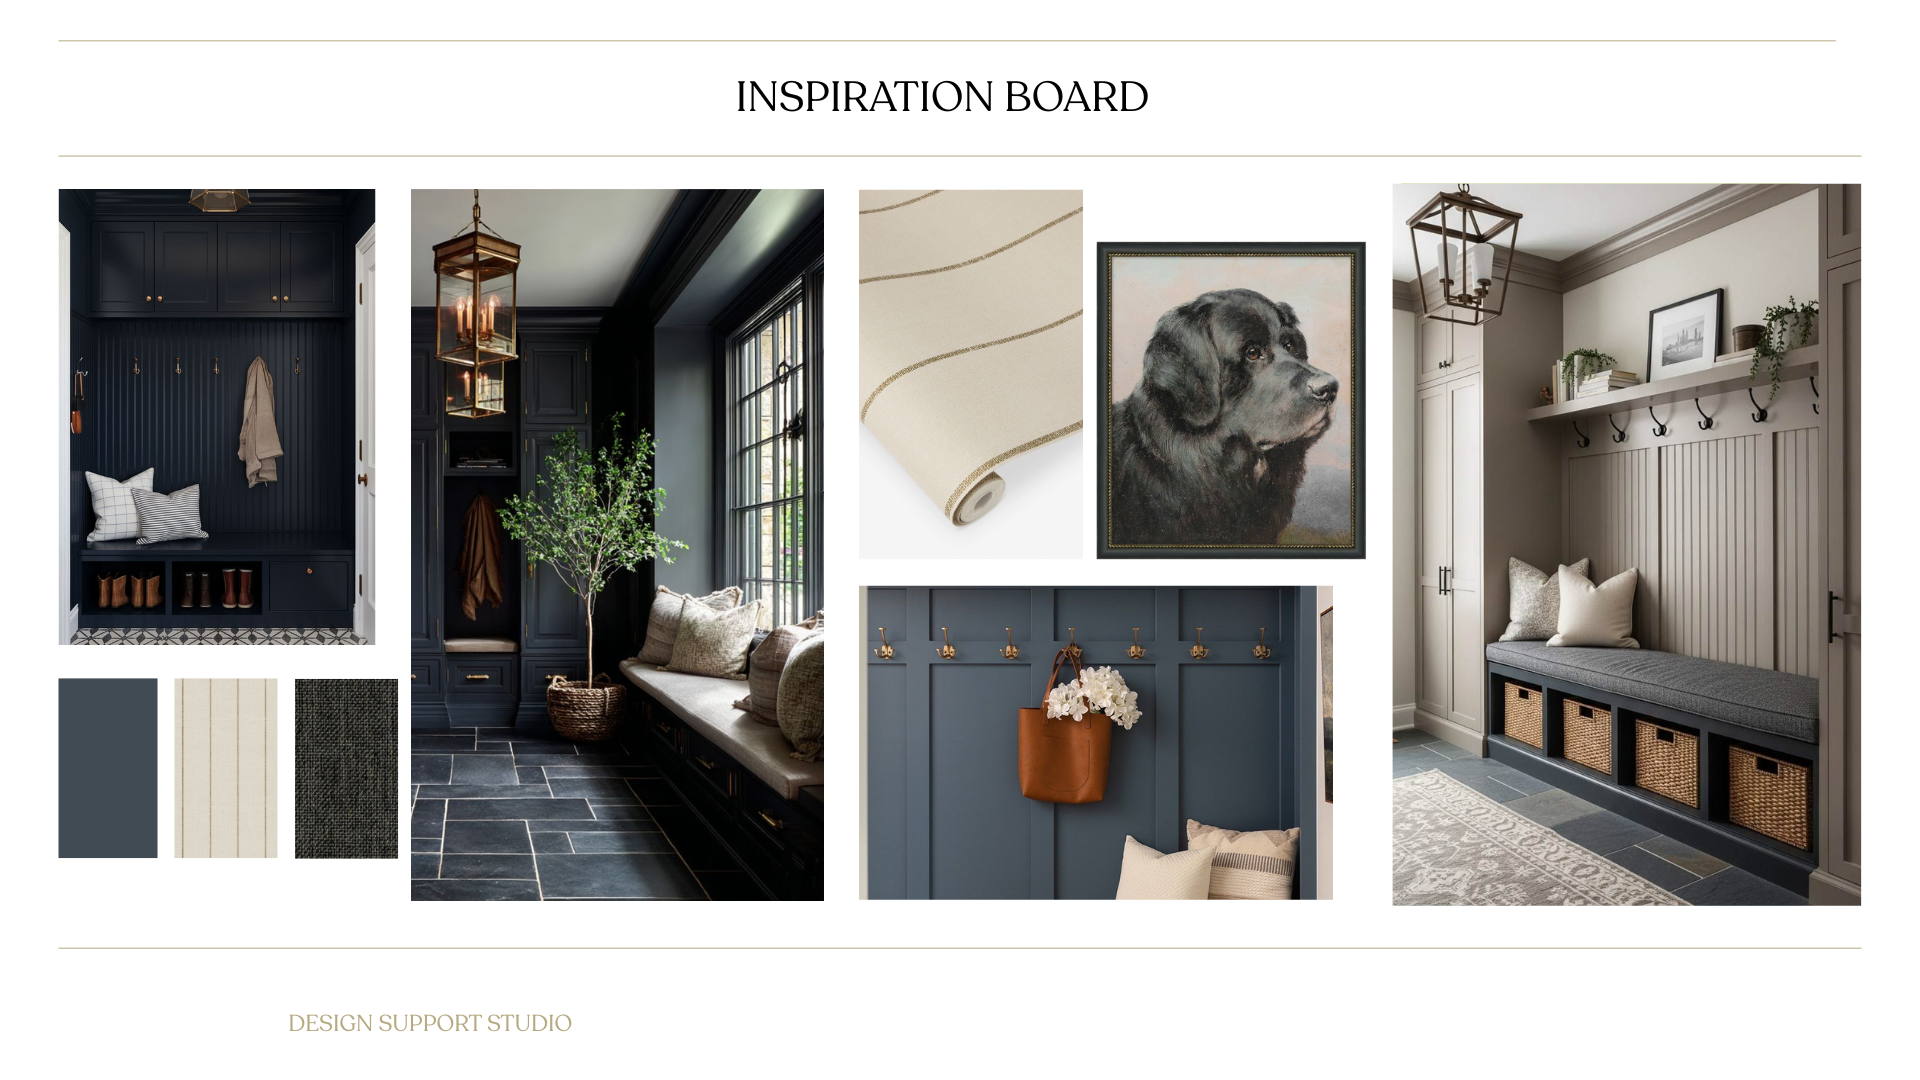

Bringing the
Design to Life
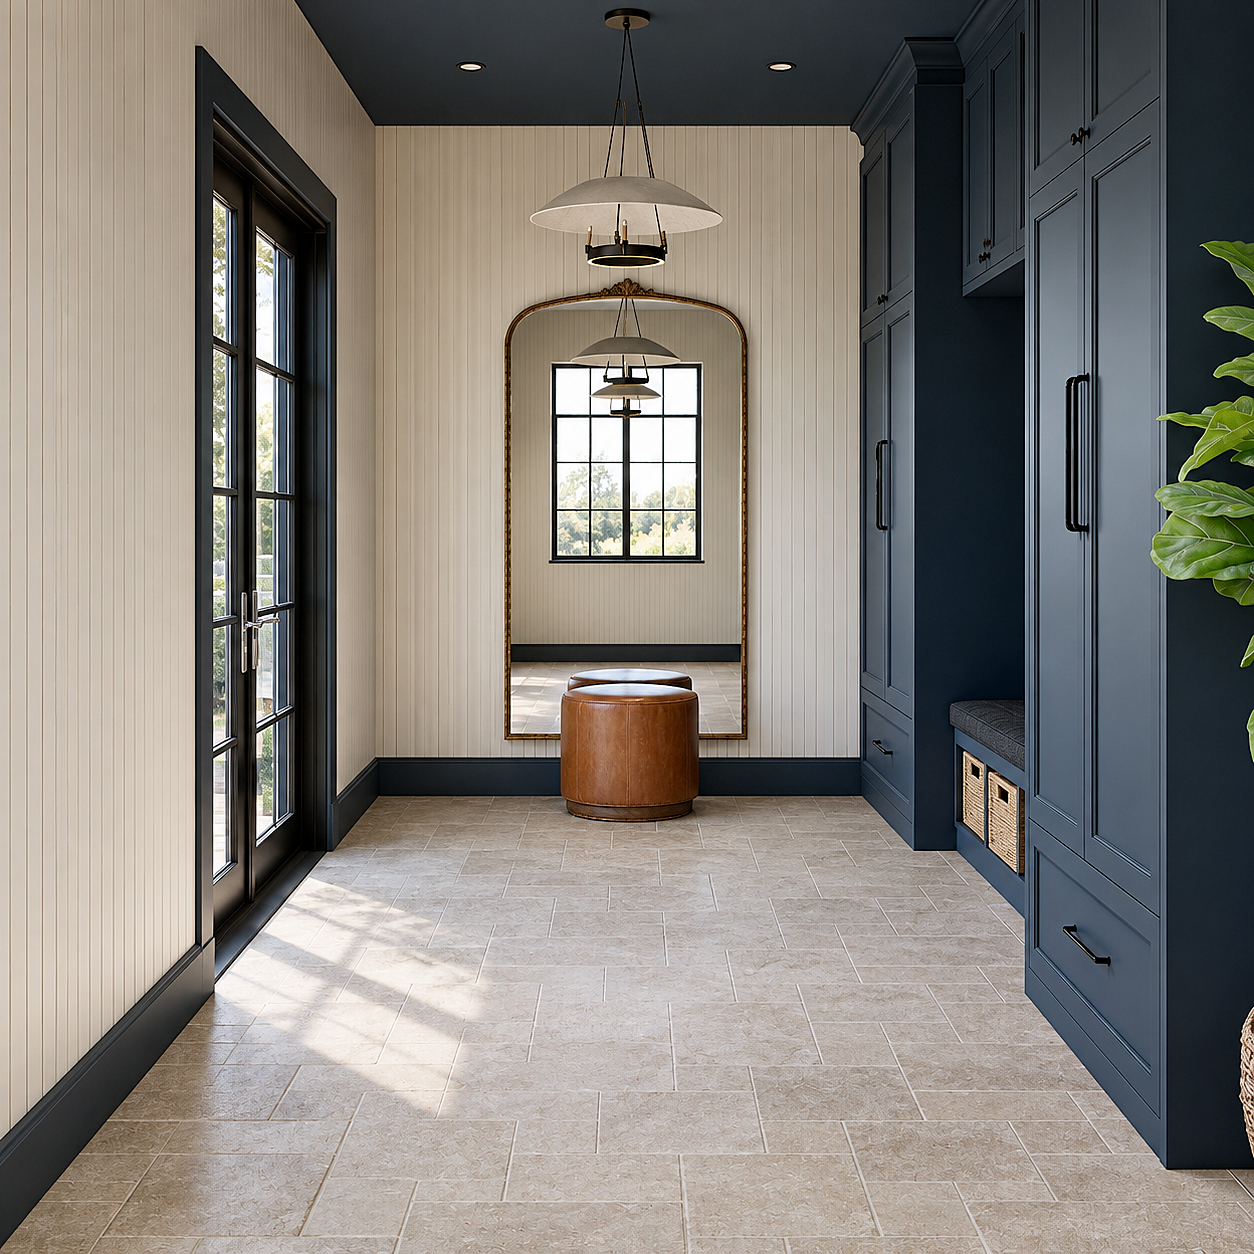
Four 3D views bring the mudroom's cabinetry, material choices, lighting and finishing details into focus.
Need support with your next project?
From technical drawings to 3D visualizations, we help interior designers move their projects forward with dependable production support.
Discuss Your Project