
Kitchen Cabinetry
Custom cabinetry concepts and drawings developed around the layout, function, and style of the kitchen.
Built-In Furniture
Tailored built-ins designed to add storage, function, and character to the space.
Walk-In Closets
Detailed closet layouts that organize storage while maintaining a clean, considered design.
Media &
Entertainment Units
Custom media walls and entertainment units designed around equipment, storage, and room proportions.
Feature Walls &
Fireplaces
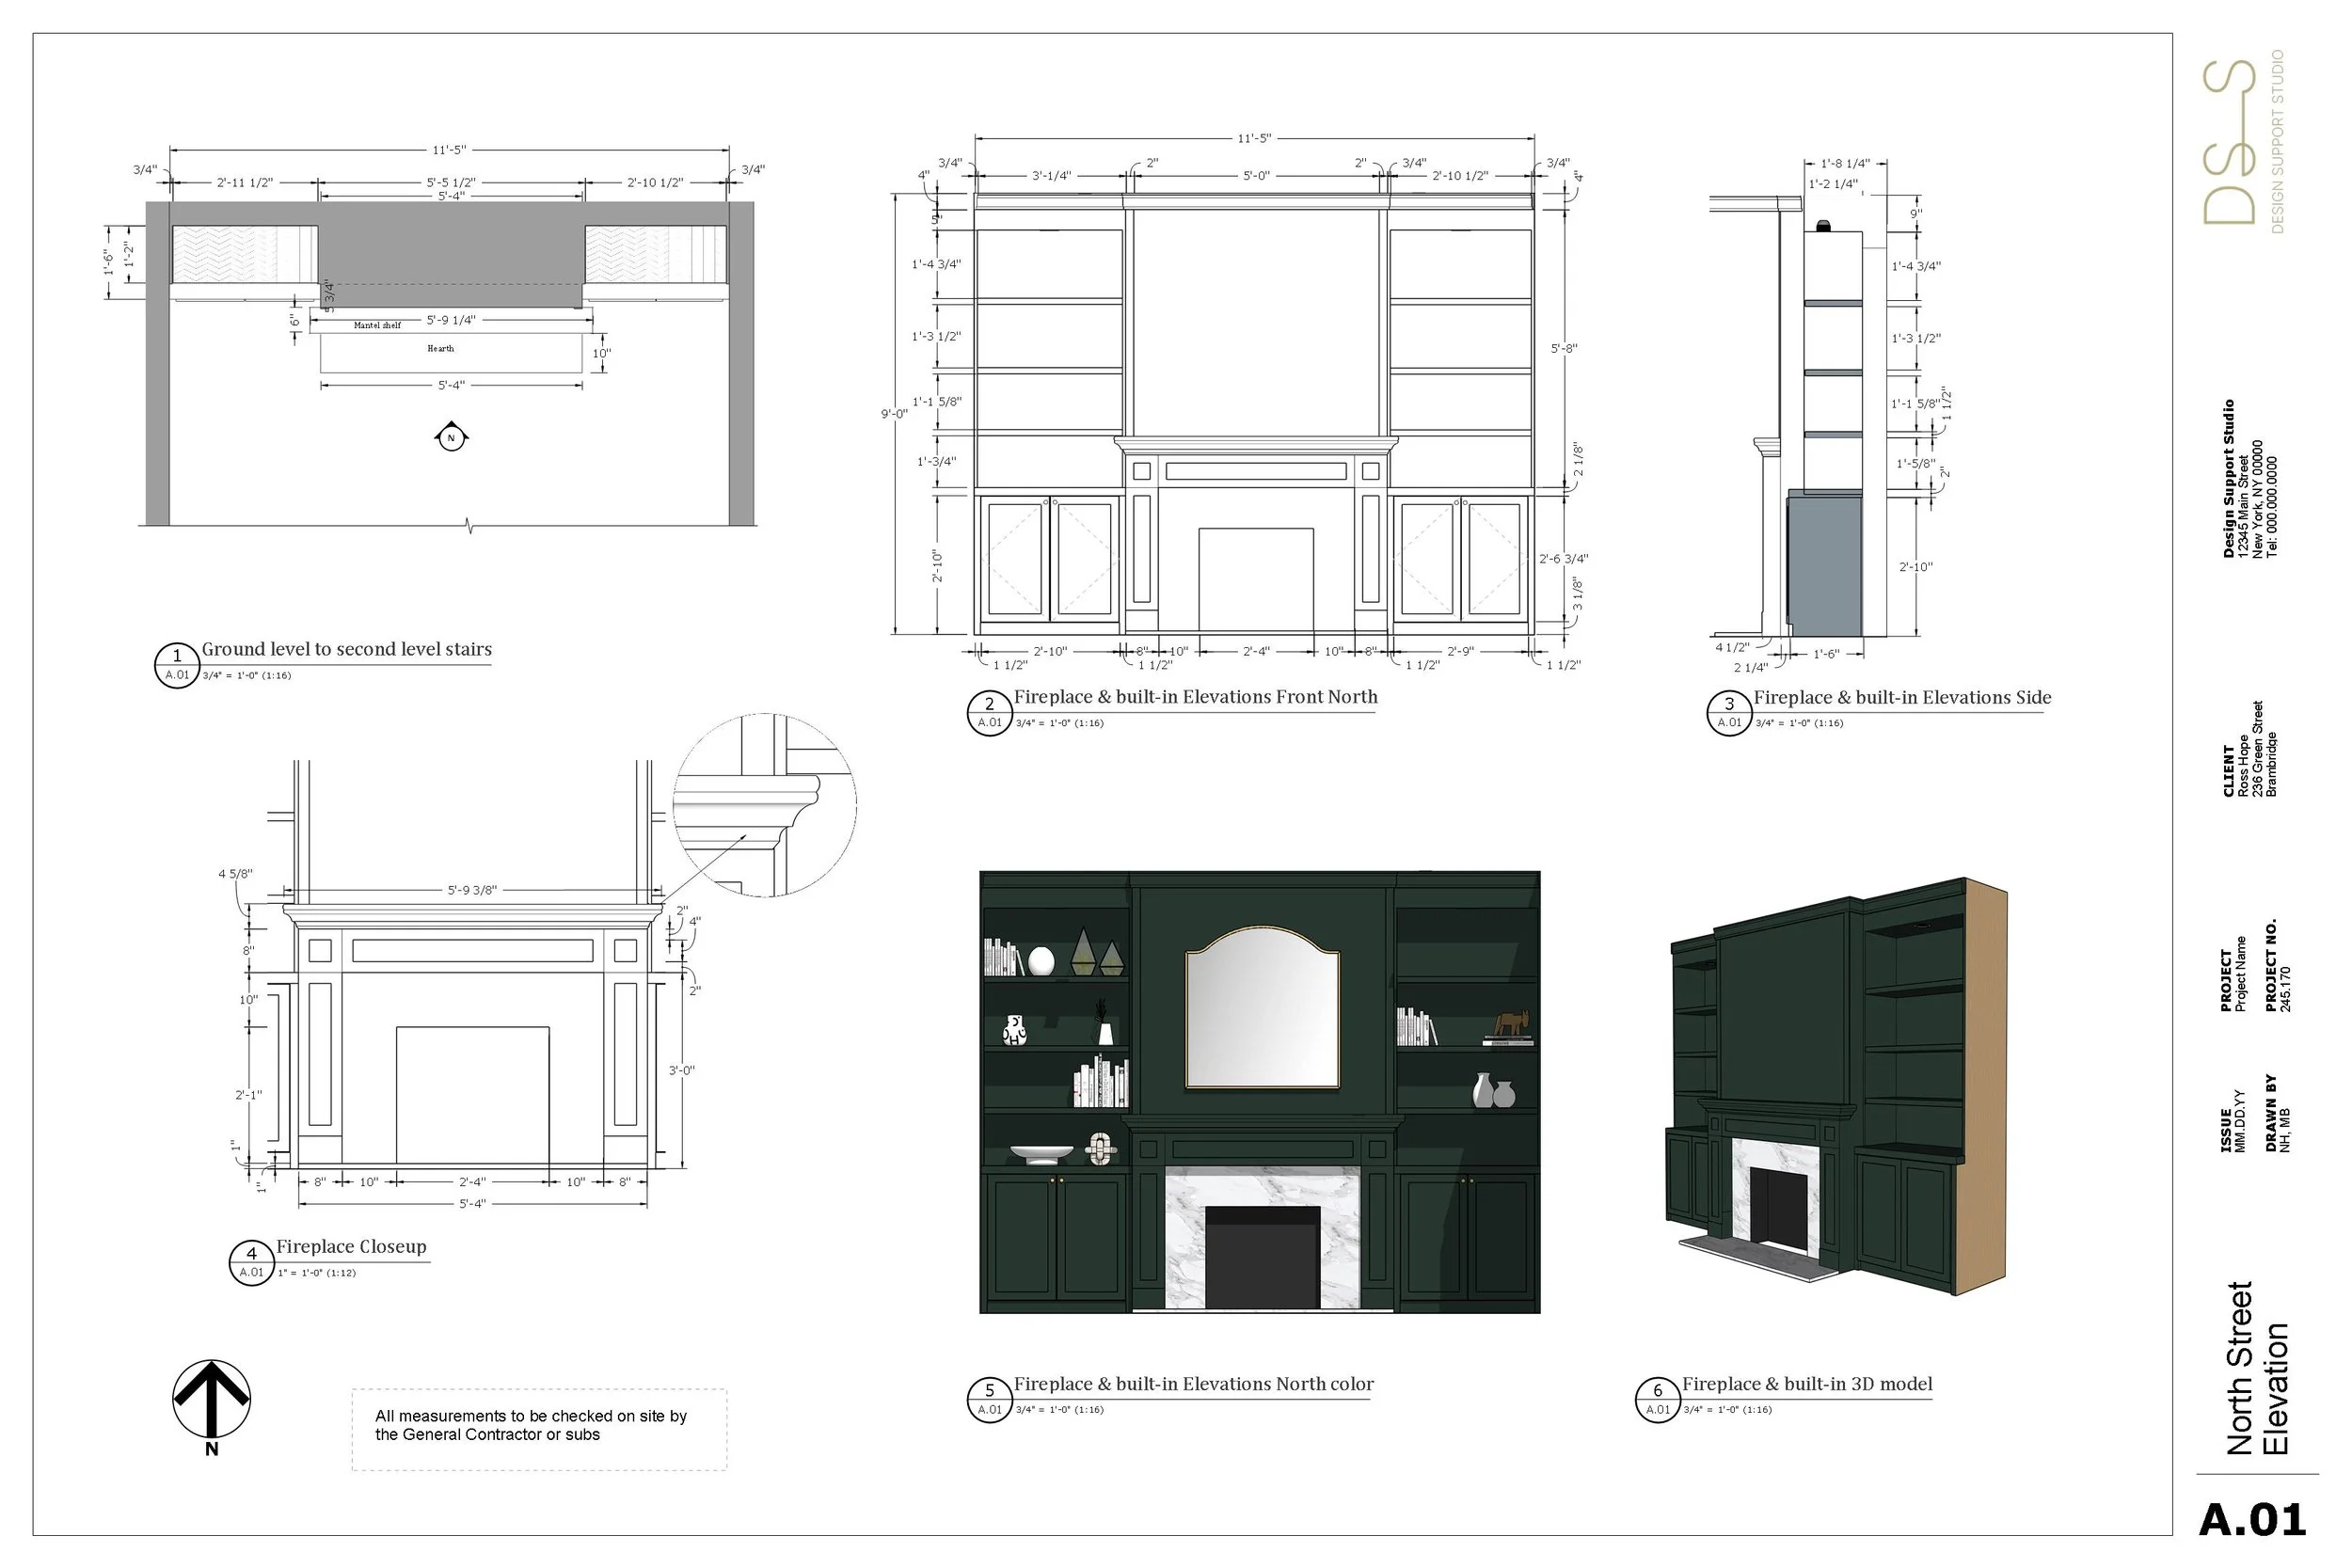
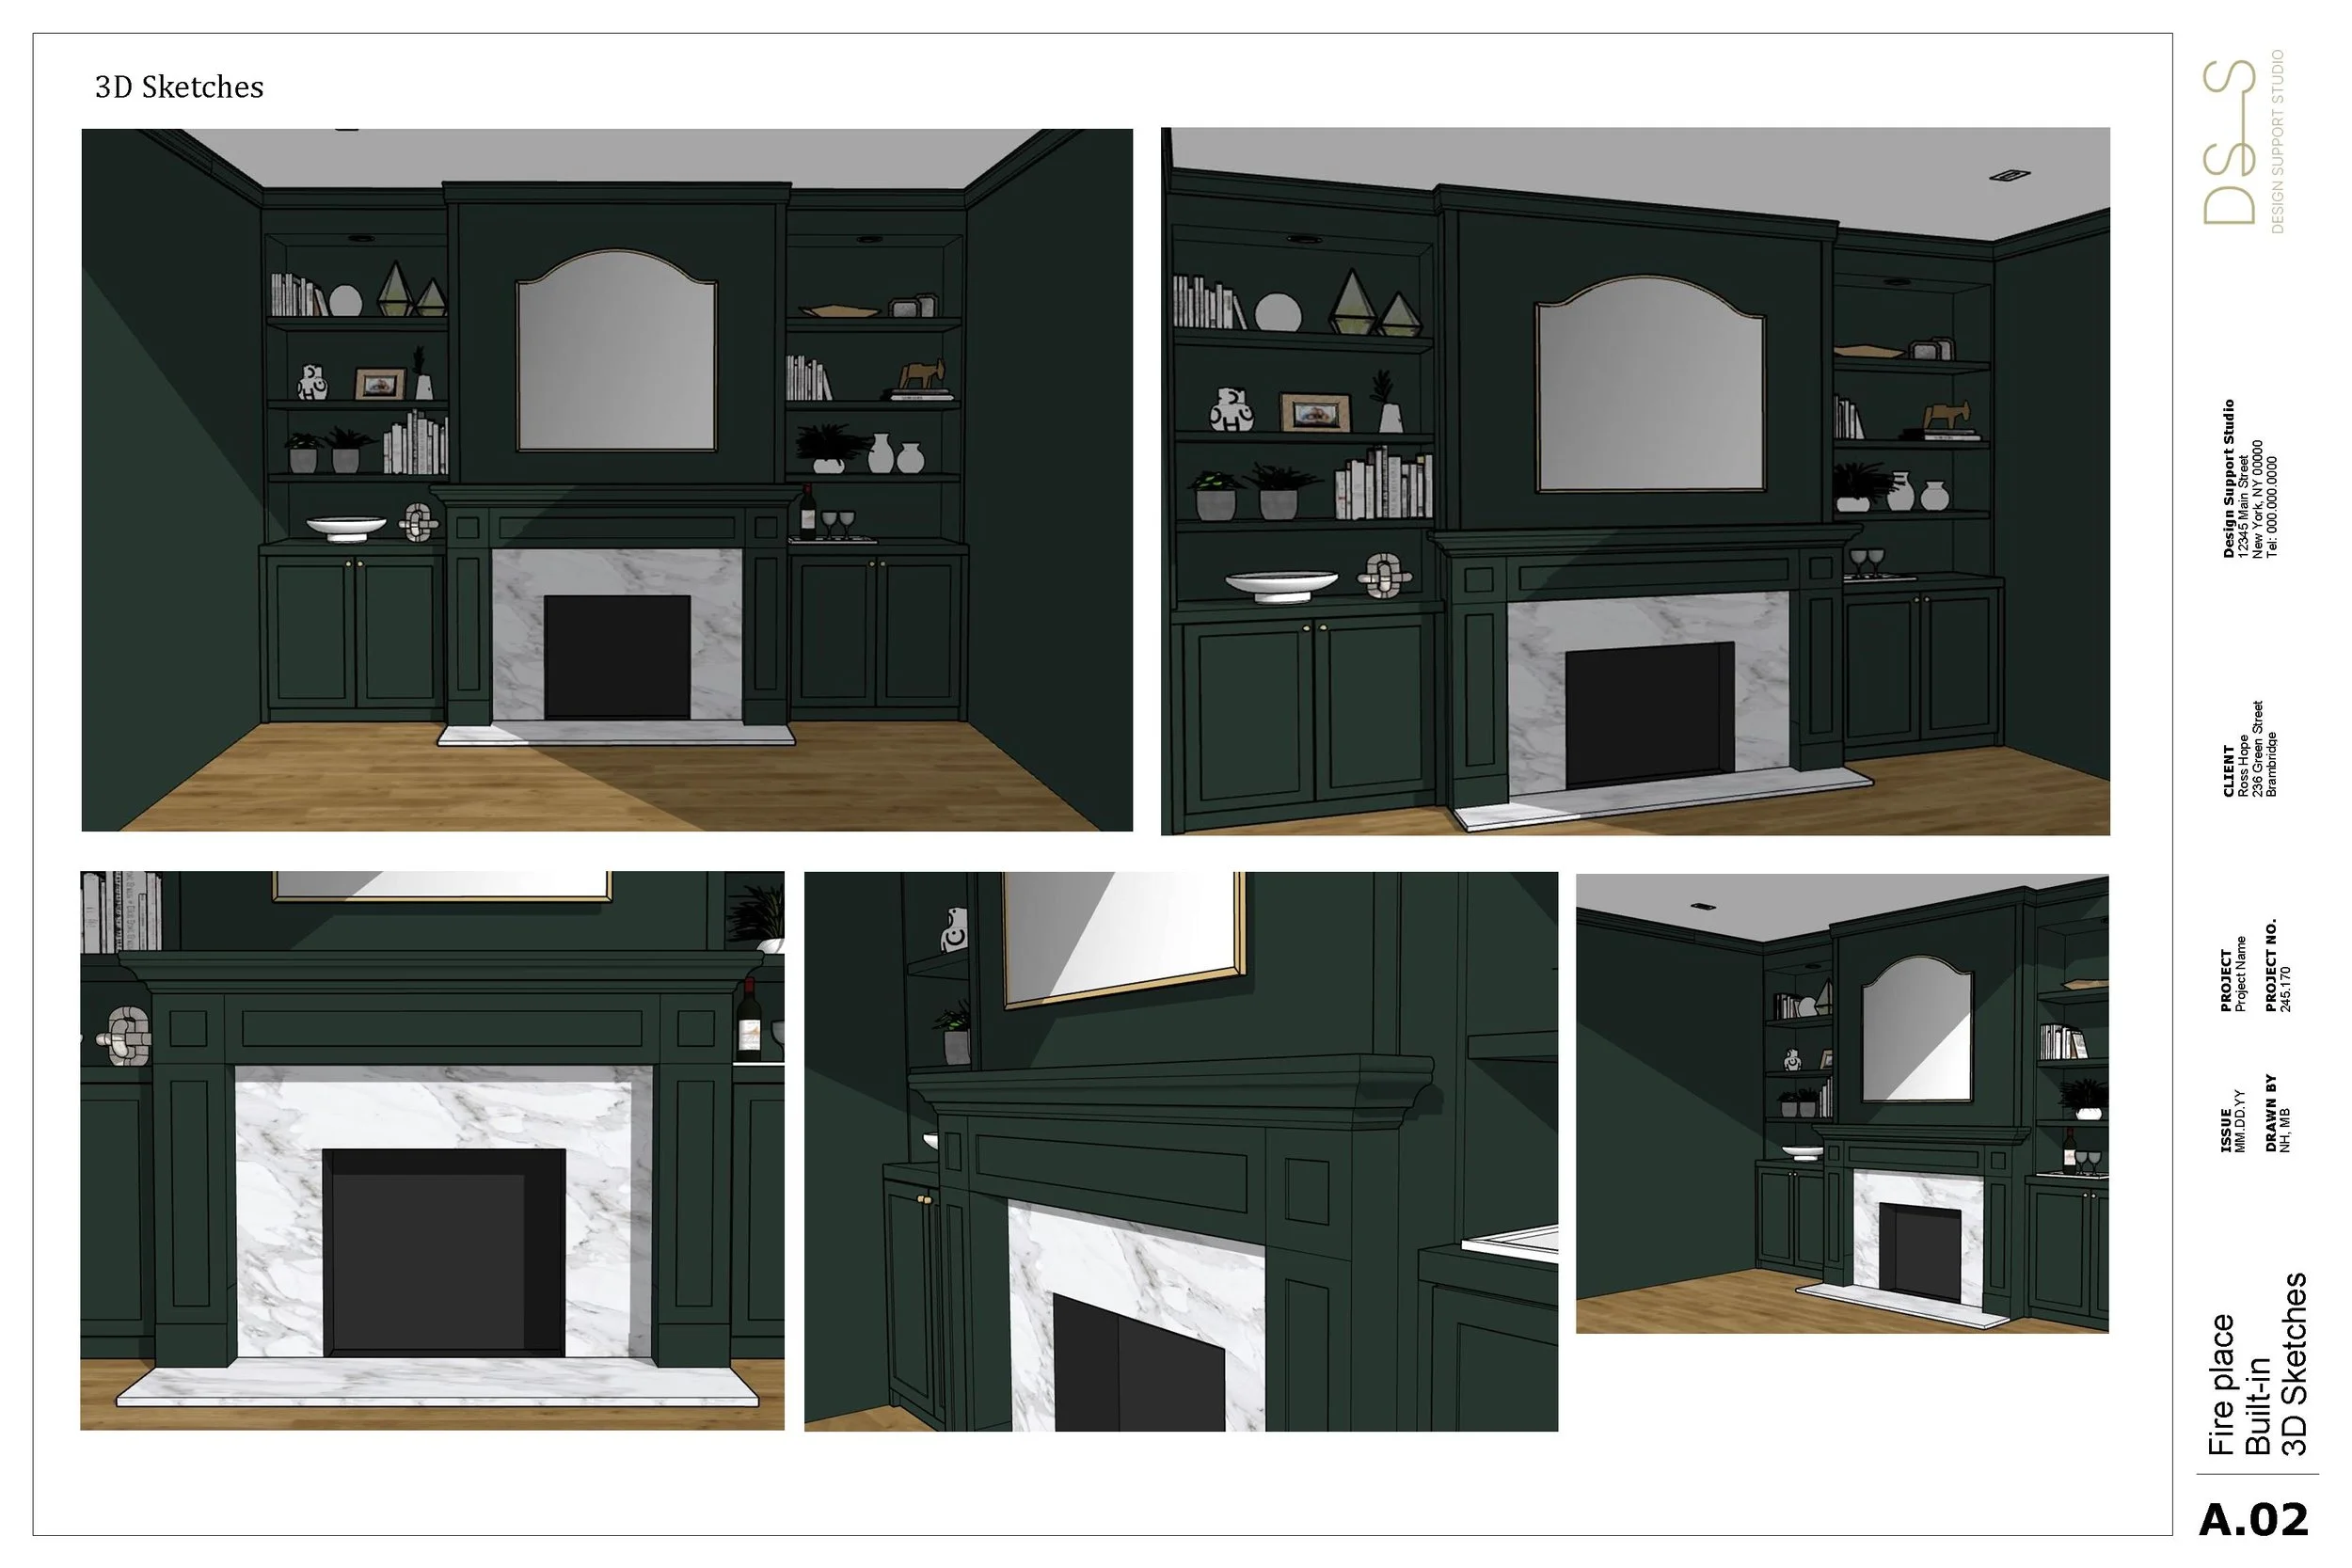
Bespoke feature wall and fireplace concepts that create a strong focal point within the room.
Architectural Millwork
Custom trim, paneling, mouldings, and detailed elements that complete the architectural character of the space.
Custom Millwork
Transform your custom design ideas into detailed millwork drawings that help fabricators build with accuracy and confidence.
Our Process
Receive Project
Information
We review your drawings, dimensions, design intent, reference images, and project requirements.
Develop the
Millwork
We create detailed drawings showing layouts, elevations, dimensions, materials, and construction details.
Review & Refine
You review the drawings and we make any adjustments needed before final approval.
Final
Delivery
You receive organized, fabrication-ready drawings for coordination with your carpenter, millworker, or contractor.
Project Example
Let’s Talk About Your Project
We’d love to learn more about your projects, answer any questions you have, and show you how our team can support you with any part of your design process.
Book Your Free Discovery Call