
Interior Design Site Measure Checklist: What to Check Before You Leave
A site measure can produce hundreds of dimensions, photos, and notes.
The problem is that the missing information often doesn't become obvious until you're back at the studio and trying to draw the space.
Before leaving on site, take five minutes and run through this final check.
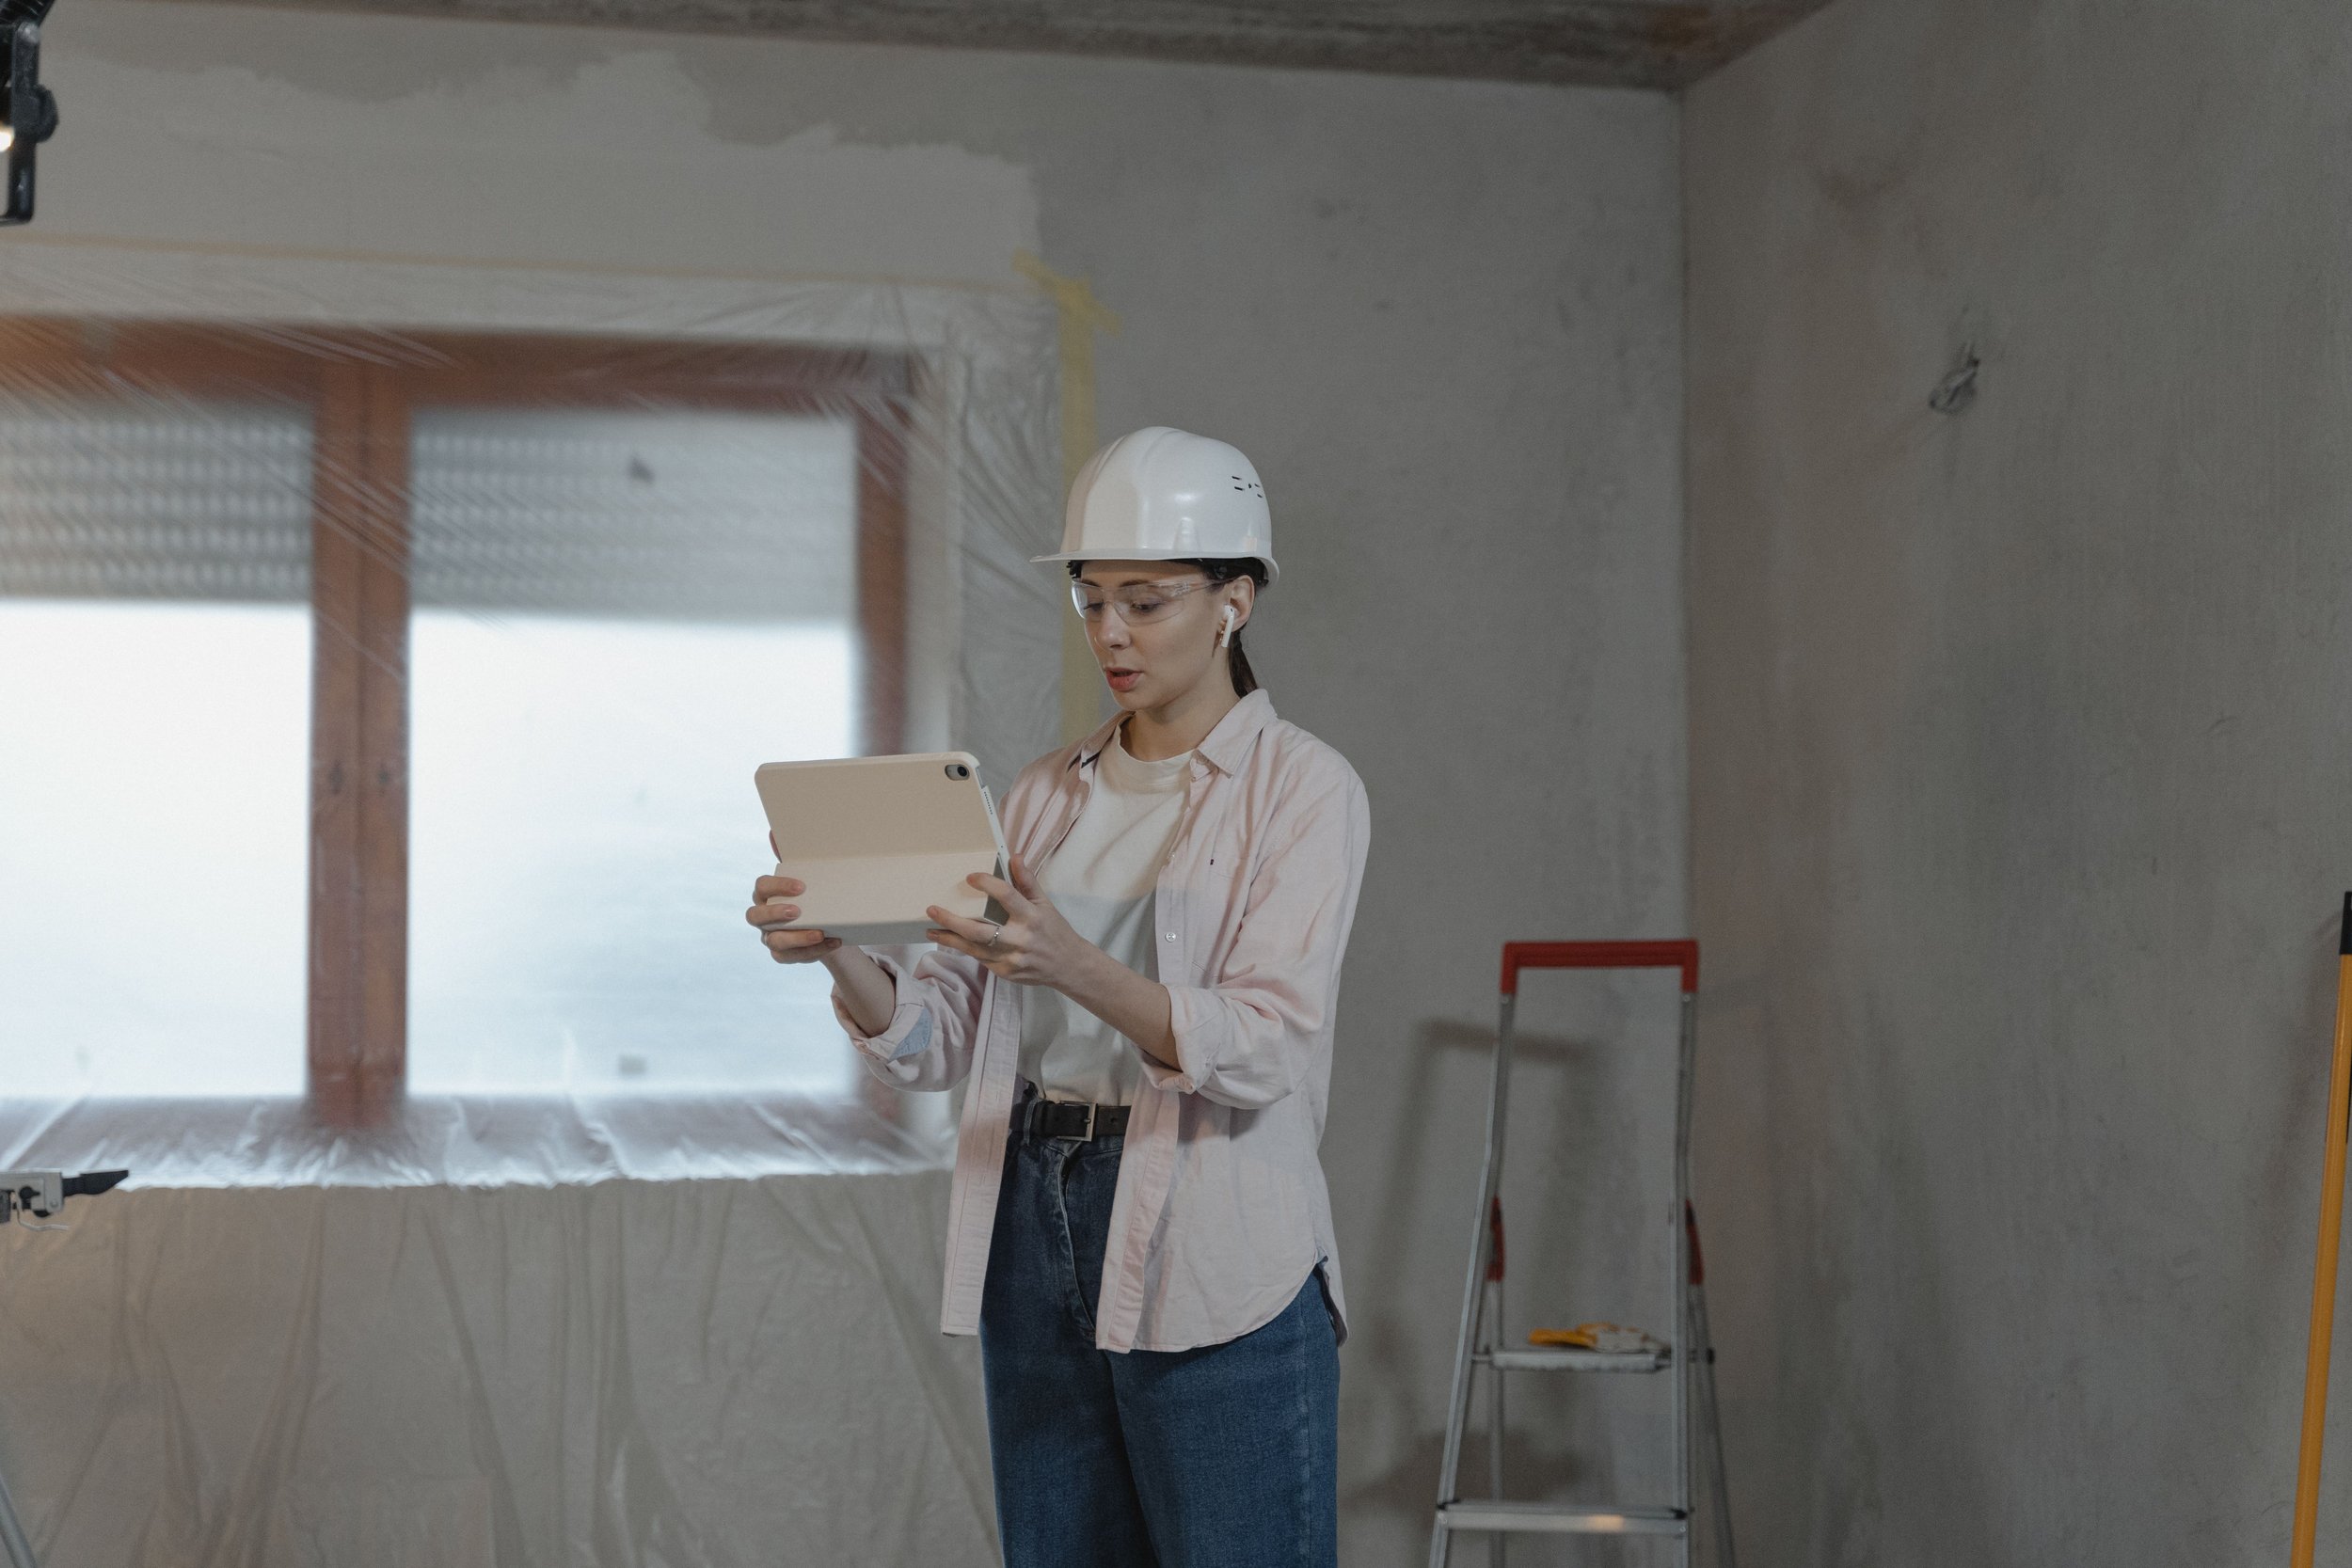
The Site Measurement Checklist
✔ Overall room dimensions
Confirm the main length and width of every relevant space — and check that smaller dimensions reconcile with the overall measurement.
✔ Doors and openings
Record width, height, position from adjacent walls, frame dimensions, and direction of swing where relevant.
✔ Windows
Capture width, height, sill height, head height, distance from adjacent walls and any unusual trim or recess conditions.
✔ Ceiling heights
Don't assume one measurement applies everywhere. Check changes in level, soffits, beams, bulkheads and dropped areas.
✔ Columns, beams and structural projections
Measure their width, depth, position and relationship to surrounding walls.
✔ Electrical locations
Record outlets, switches, thermostats, panels and other fixed electrical points that could affect the proposed design.
✔ Plumbing locations
Capture existing supply, waste and fixture positions where kitchens, bathrooms, bars or utility areas are involved.
✔ HVAC and ventilation
Locate registers, returns, thermostats, radiators and other equipment that may affect cabinetry, furniture or ceiling layouts.
✔ Existing cabinetry and built-ins
Measure overall dimensions as well as fillers, panels, countertop heights, depths, and relationships to adjacent architecture.
✔ Floor and wall transitions
Note changes in flooring, wall thickness, steps, thresholds, and other conditions that may not be obvious from photographs.
✔ Anything that isn't square
Older buildings rarely behave perfectly. Check diagonals or additional control dimensions where the geometry looks questionable.
✔ Clearances that could become important later
Don't only measure the objects. Measure the spaces between them — particularly around doors, cabinetry, appliances and circulation areas.
✔ Photographs with context
Take wide shots of every wall before concentrating on details. A close-up photograph isn't very useful six weeks later if nobody can remember where it was taken.
✔ Photograph anything unusual
Changes in ceiling height, strange wall conditions, exposed services, existing damage or anything difficult to describe should have a visual record.
✔ Mark anything you couldn't verify
Don't let an assumption quietly become a dimension. Clearly identify information that still needs confirmation.
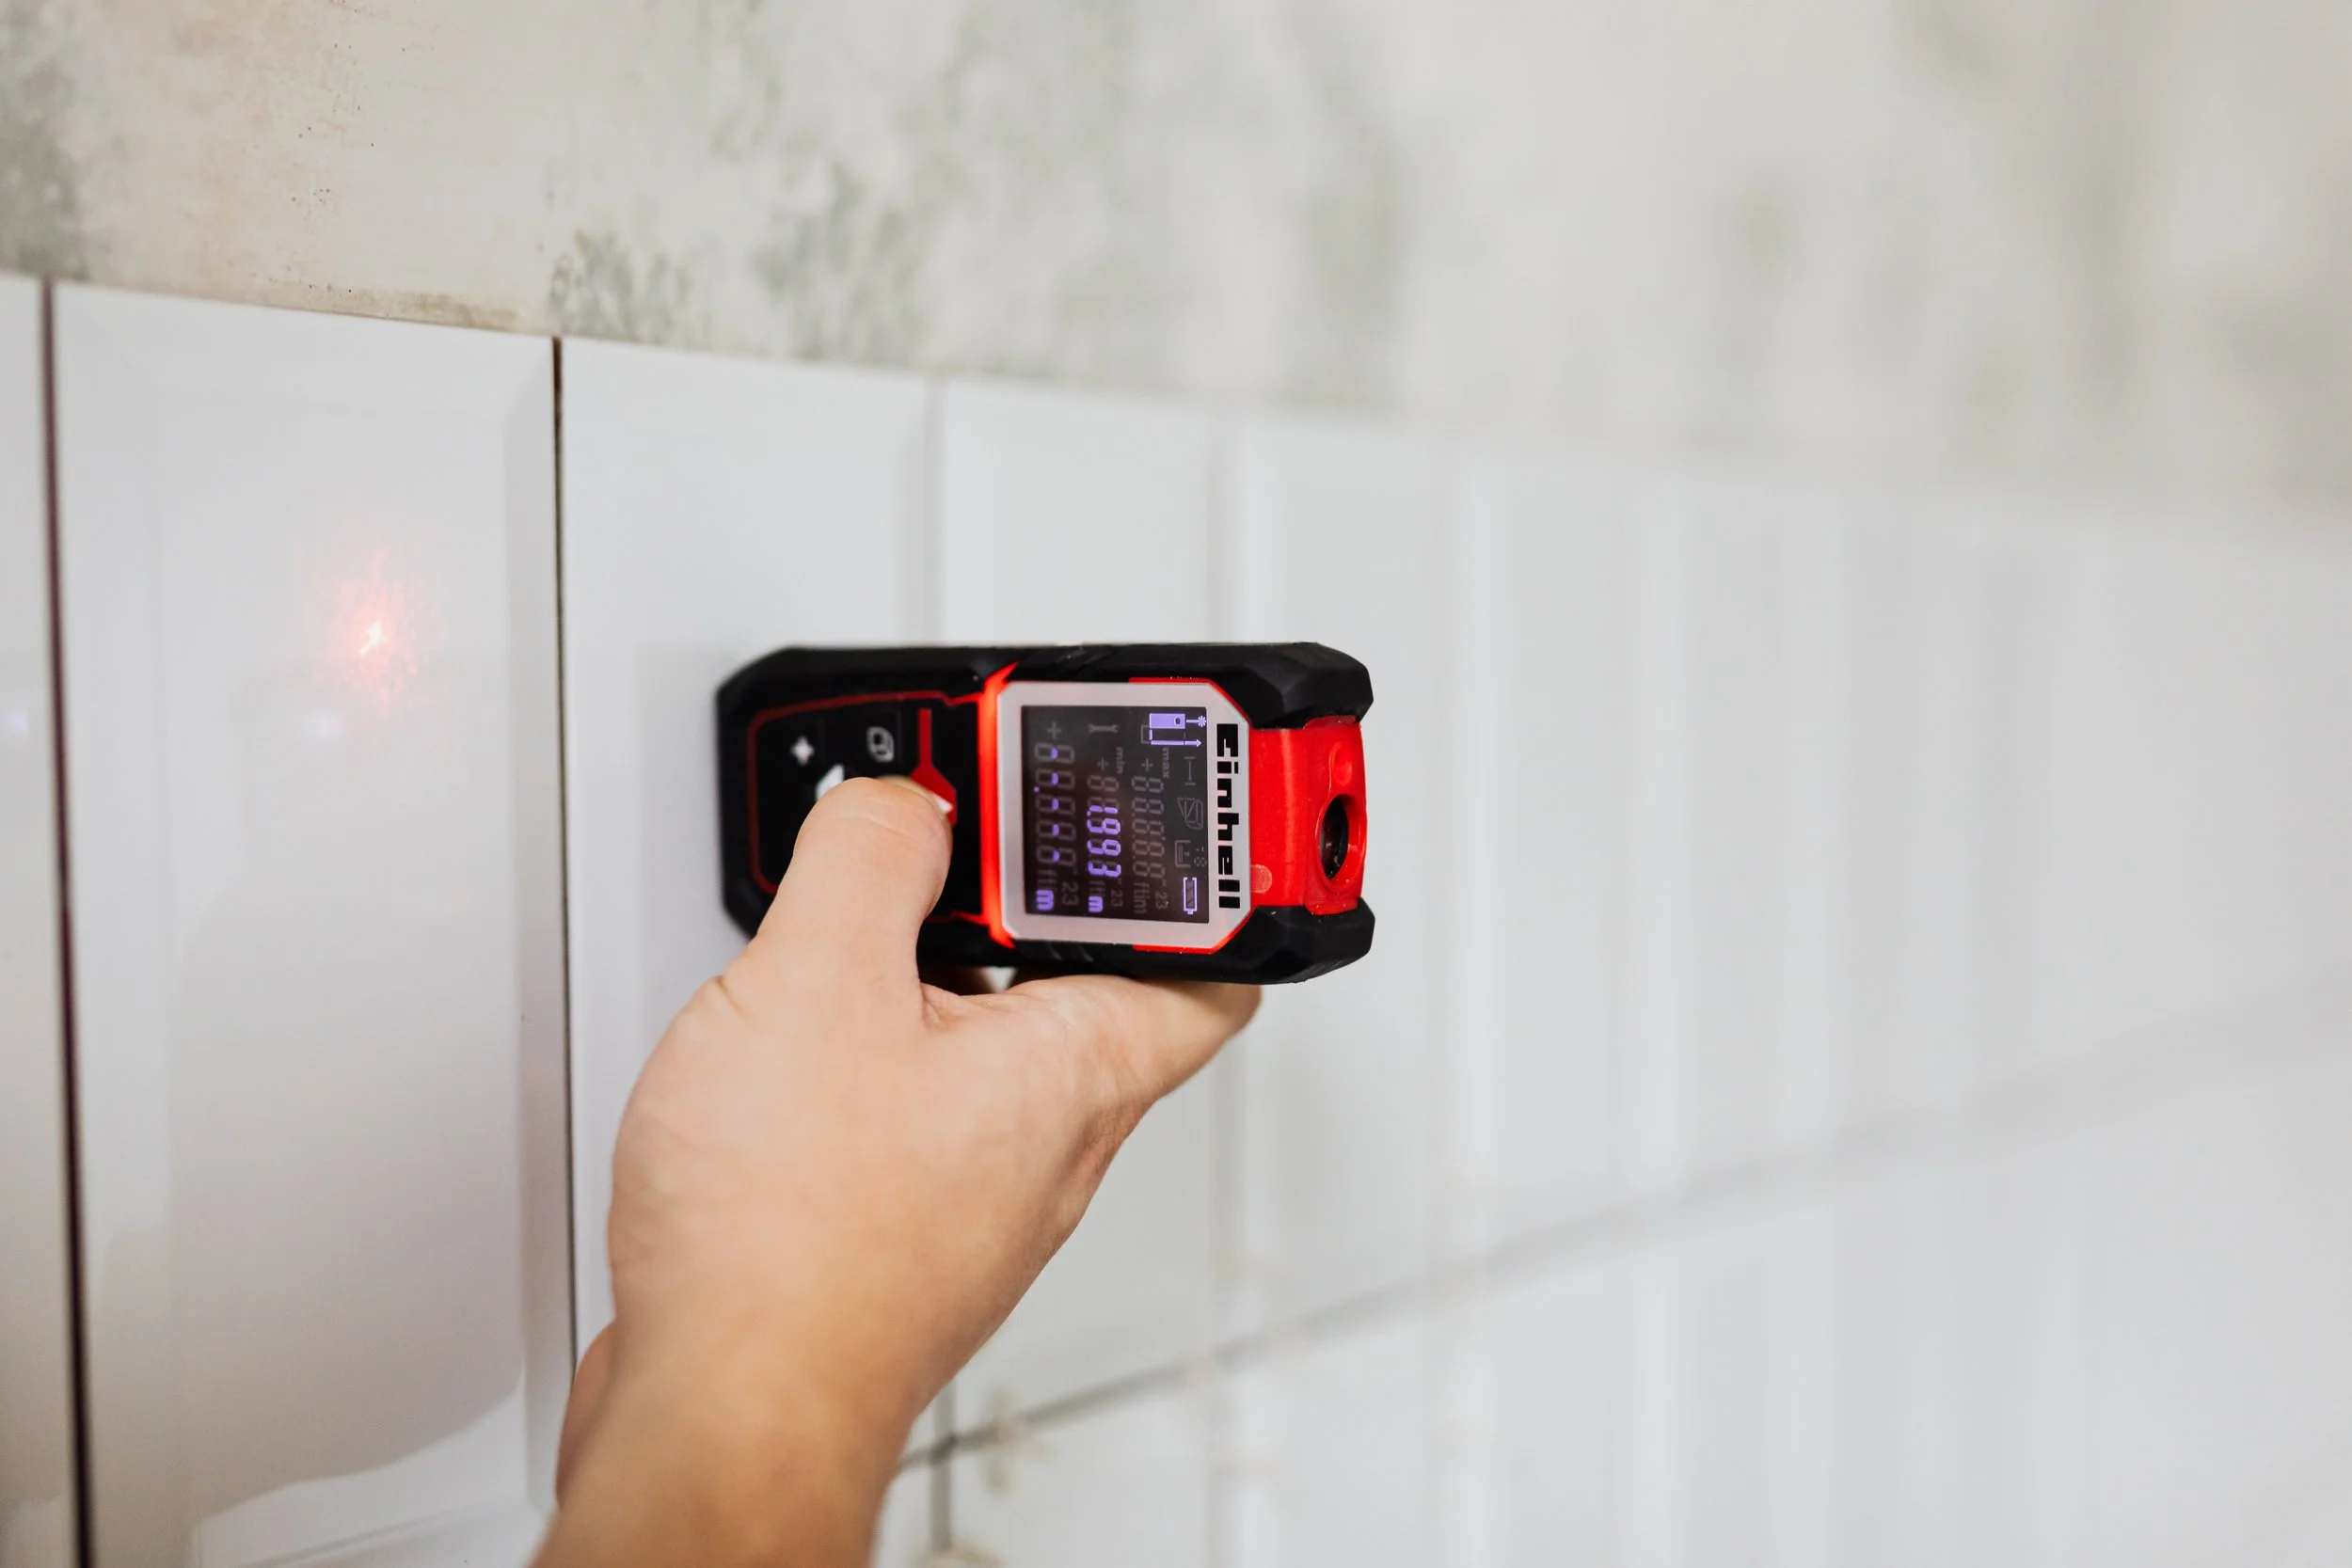
The Best tools to take on a site that I would recommend
For most residential interior designers, the sweet spot is:
Laser measure + tape measure + phone + marked-up floor plan.
And use the phone in three different ways:
Photos tell you what was there.
Video reminds you how the space connects.
Twindo app lets you scan the room with your phone and capture its dimensions and layout.
One final question before you leave
Stand in the space and imagine that tomorrow someone else has to produce the drawings using only the information you've collected.
Could they?
Could they identify every wall from the photographs?
Could they understand where each measurement came from?
Could they distinguish confirmed dimensions from assumptions?
Could they understand the unusual conditions without having been there?
If the answer is yes, you're probably ready to leave.
Because the best time to discover you're missing a site measurement is while you're still on site.