
Our Process
Receive Project
Information
We review your drawings, design intent, material selections, and project brief.
Build the
3D Model
We create an accurate 3D model ready for visualization.
Create & Refine
the Visuals
We produce photorealistic renderings and refine them based on your feedback.
Final
Delivery
Receive high-resolution visuals ready for presentations, approvals, and marketing.
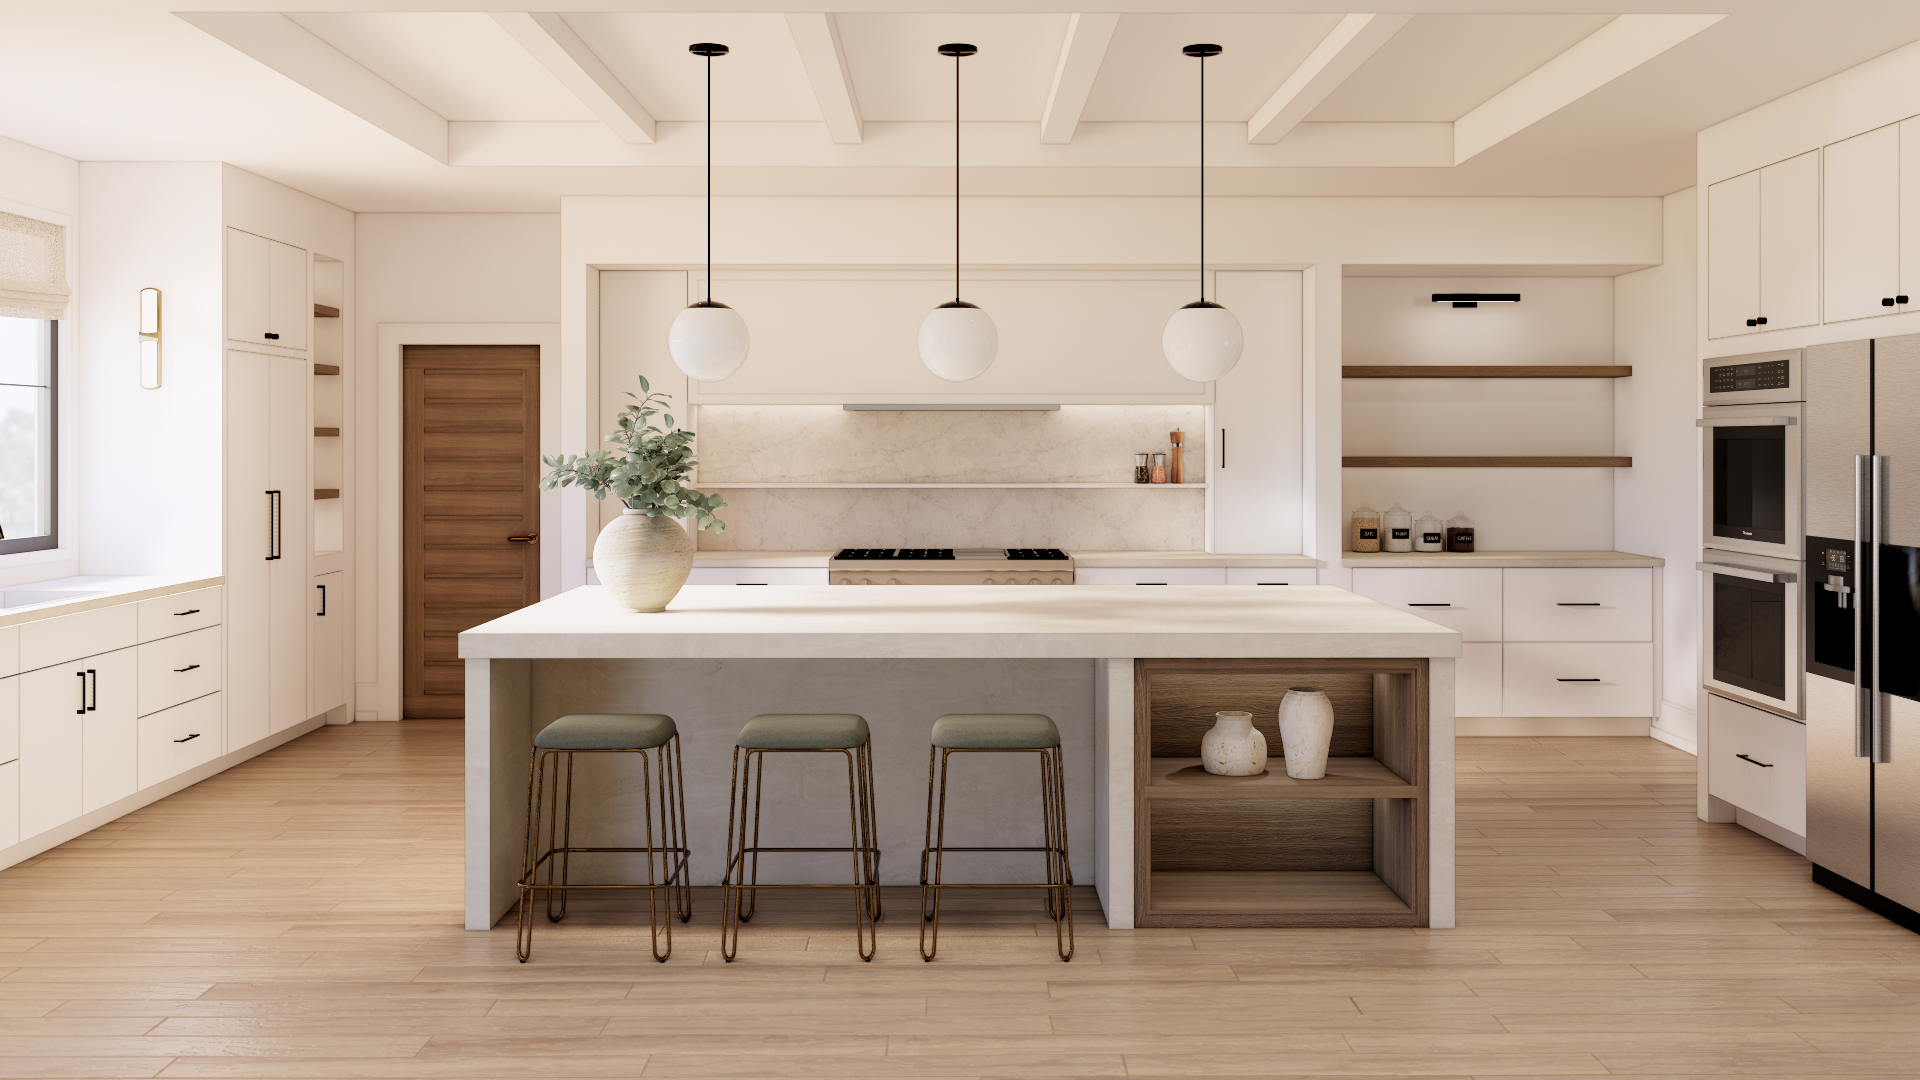
Interior Renderings
Present your design with photorealistic interior visuals.
Exterior Renderings
Showcase the exterior design with realistic perspectives.
3D Floor Plans
Help clients understand the layout clearly from above.
Animated Walkthroughs
Bring your designs to life with cinematic walkthroughs.
3D Visualization
Photorealistic visualizations that help clients understand your design, make decisions with confidence, and move your project forward with clarity.
Render Examples
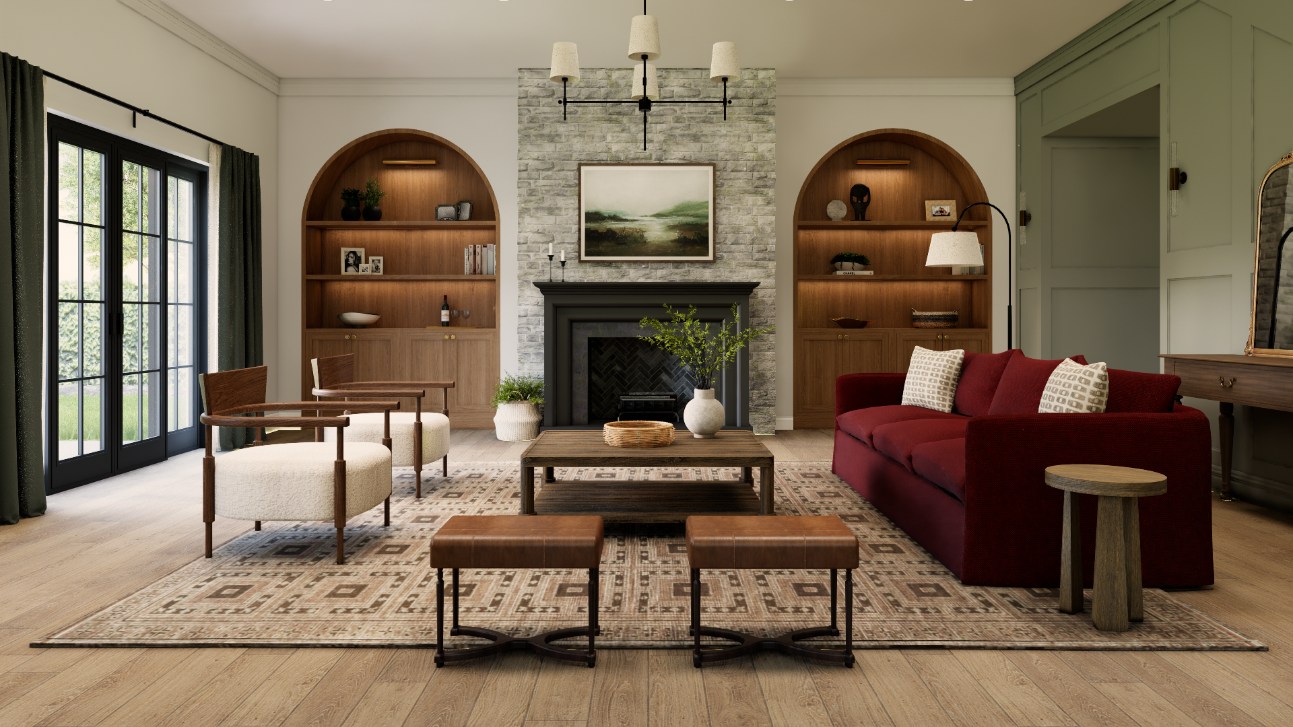
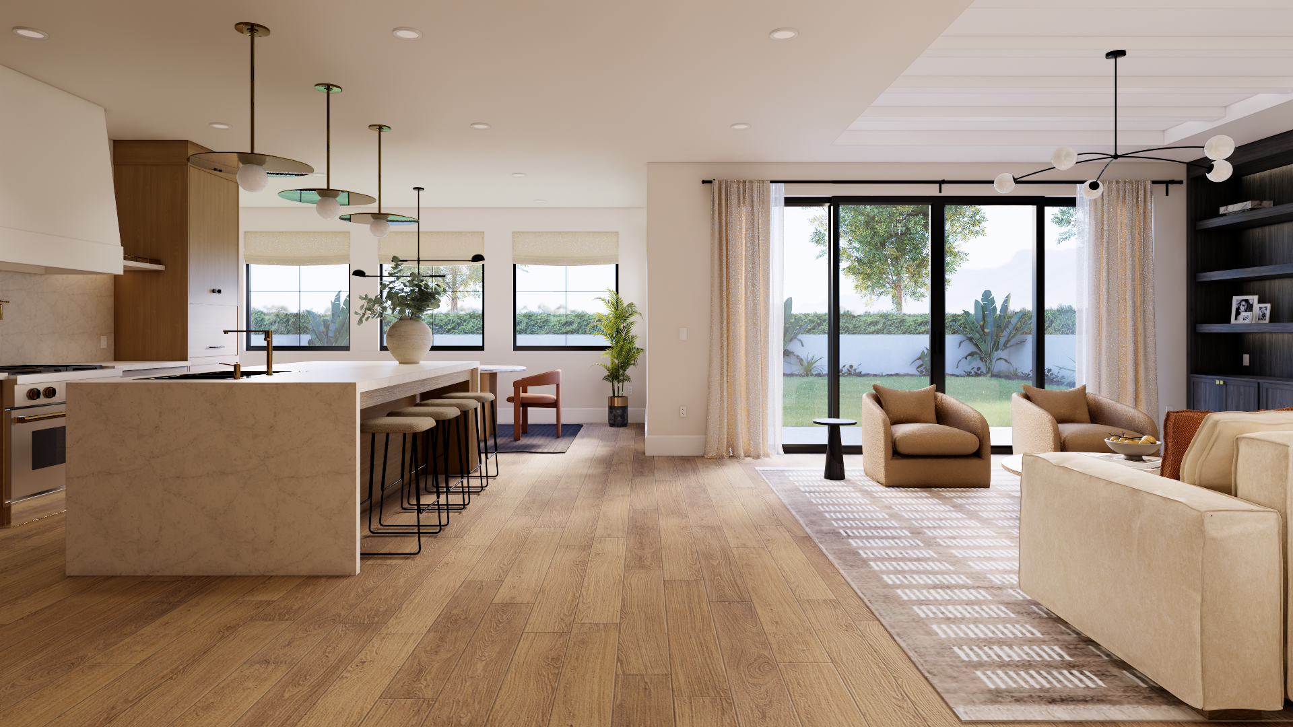
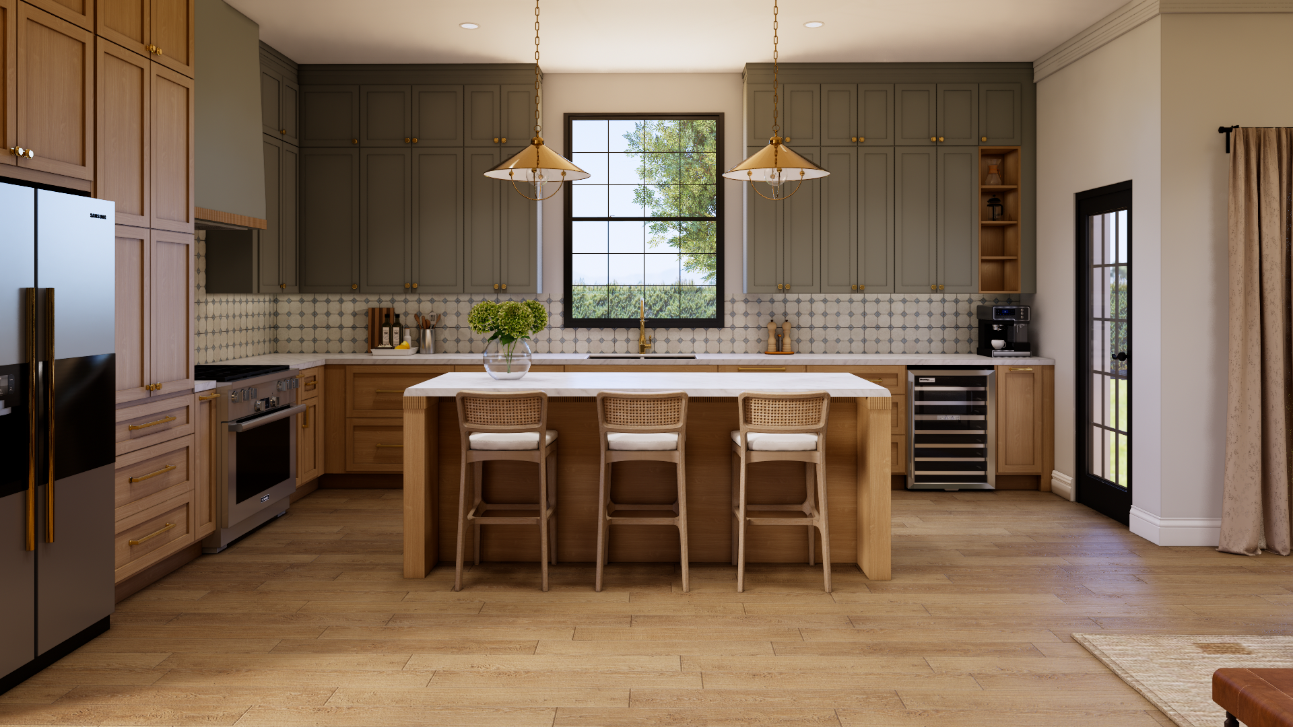
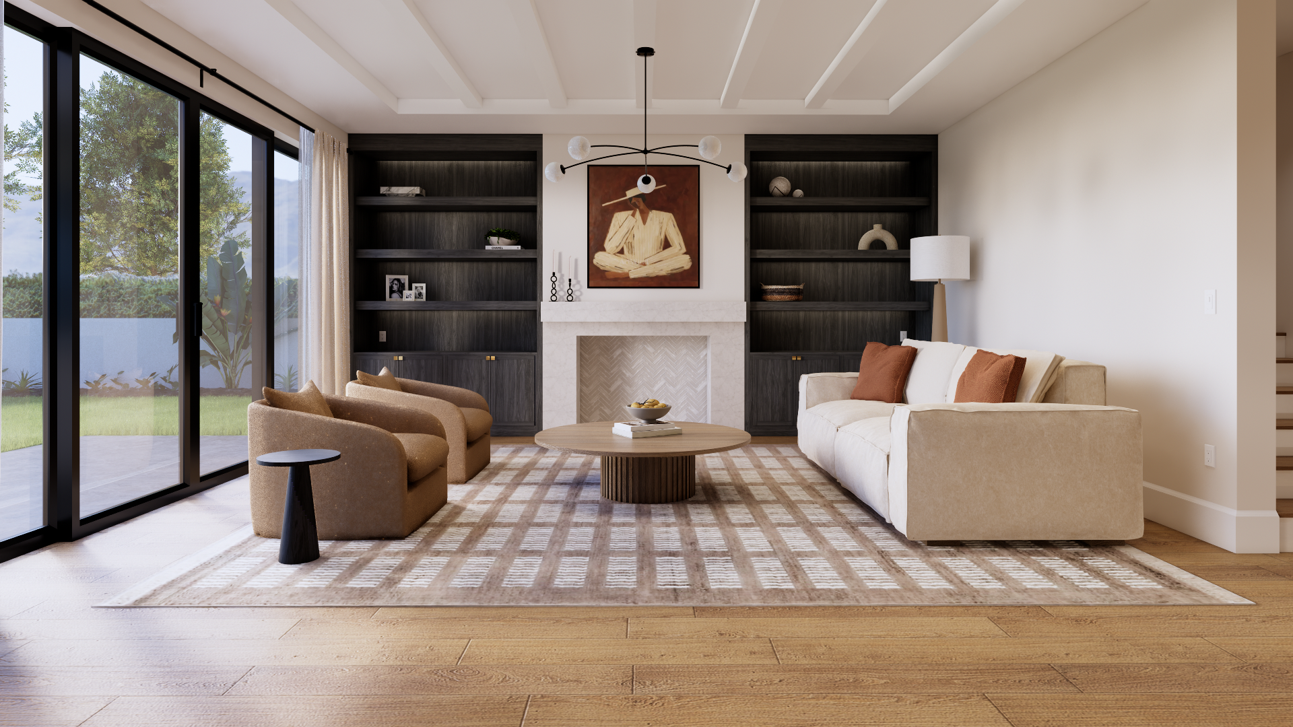
Let’s Talk About Your Project
We’d love to learn more about your projects, answer any questions you have, and show you how our team can support you with any part of your design process.
Book Your Free Discovery Call