
Why Contractors Keep Asking Questions About Your Drawings
How good design gets lost in translation between concept and site
At a certain point in almost every interior design project, the focus quietly starts to shift. Have you experienced that?
At the beginning, everything revolves around the creative side, space planning, materials, lighting, and how the overall space is going to feel. The design gets approved, presentations are finished, and it finally feels like the project is moving smoothly into construction.

Then the questions start coming in.
A contractor needs clarification on a millwork detail. Someone on-site wants to confirm a ceiling height. A finish transition looks different between drawings. You answer one email, then another call, then another, and before you realize it, your time is no longer being spent designing. It’s being spent on clarifying.
Most of the time, these issues are not caused by major mistakes. They usually come from small gaps in communication. A missing dimension. An unclear note. A detail that made sense during design review, but becomes confusing once it reaches the job site.
And that’s typically where projects begin slowing down. Because when drawings leave room for interpretation, contractors are forced to make assumptions in the field. Small uncertainties turn into on-site decisions, and on-site decisions often turn into delays, revisions, or unnecessary back-and-forth.
That’s why strong construction documentation matters so much in interior design. It’s not just about producing a clean drawing set; it’s about making the project easier to build. Clear elevations, coordinated details, organized finish plans, and consistent annotations create confidence for everyone involved in the process.
The projects that feel the smoothest during construction are usually not the simplest. They’re the ones where the drawings communicate clearly enough that no one has to stop and guess.
When contractors can move through a set of drawings without constantly asking questions, the entire project runs better, and the design is far more likely to be executed the way it was originally intended.

This is usually where the design starts to shift.
A contractor fills in a missing detail to keep the job moving. Someone on-site makes a judgment call. A cabinet gets adjusted slightly. A finish transition gets interpreted differently than intended. Then another small decision gets made. Then another.
And by the end of the project, the space still looks good… but it doesn’t fully feel like the design you originally envisioned.
That’s how strong interior design quietly gets diluted during construction. Not through one major mistake, but through a series of small interpretations that slowly pull the project away from the original intent.
At the same time, you’re trying to manage the rest of your workload. You’re in the middle of another project, reviewing materials, updating drawings, answering client emails, trying to stay focused on actual design work, and your phone keeps going off with site questions.
“Can you confirm this dimension?”
“Which detail should we follow?”
“Was this finish supposed to continue here?”
One question turns into another. Then another.
And suddenly, your day is split between two things at once: protecting the integrity of the design while also trying to keep construction moving forward without delays.
The reality is, this usually isn’t happening because the designer did something wrong. It’s just the nature of how interior projects move.
You’re designing, drafting, revising, coordinating vendors, updating client changes, and often finishing drawing sets under tight deadlines. Things move quickly, and without a consistent structure behind the documentation, small gaps can easily get missed.
That’s the part people rarely talk about in interior design.
Once the project leaves your screen and reaches the field, the drawings become the only thing communicating your decisions. They speak for you when you’re not standing there explaining the design in person.
And if the drawings aren’t completely clear, someone else eventually starts making decisions on behalf of the design.
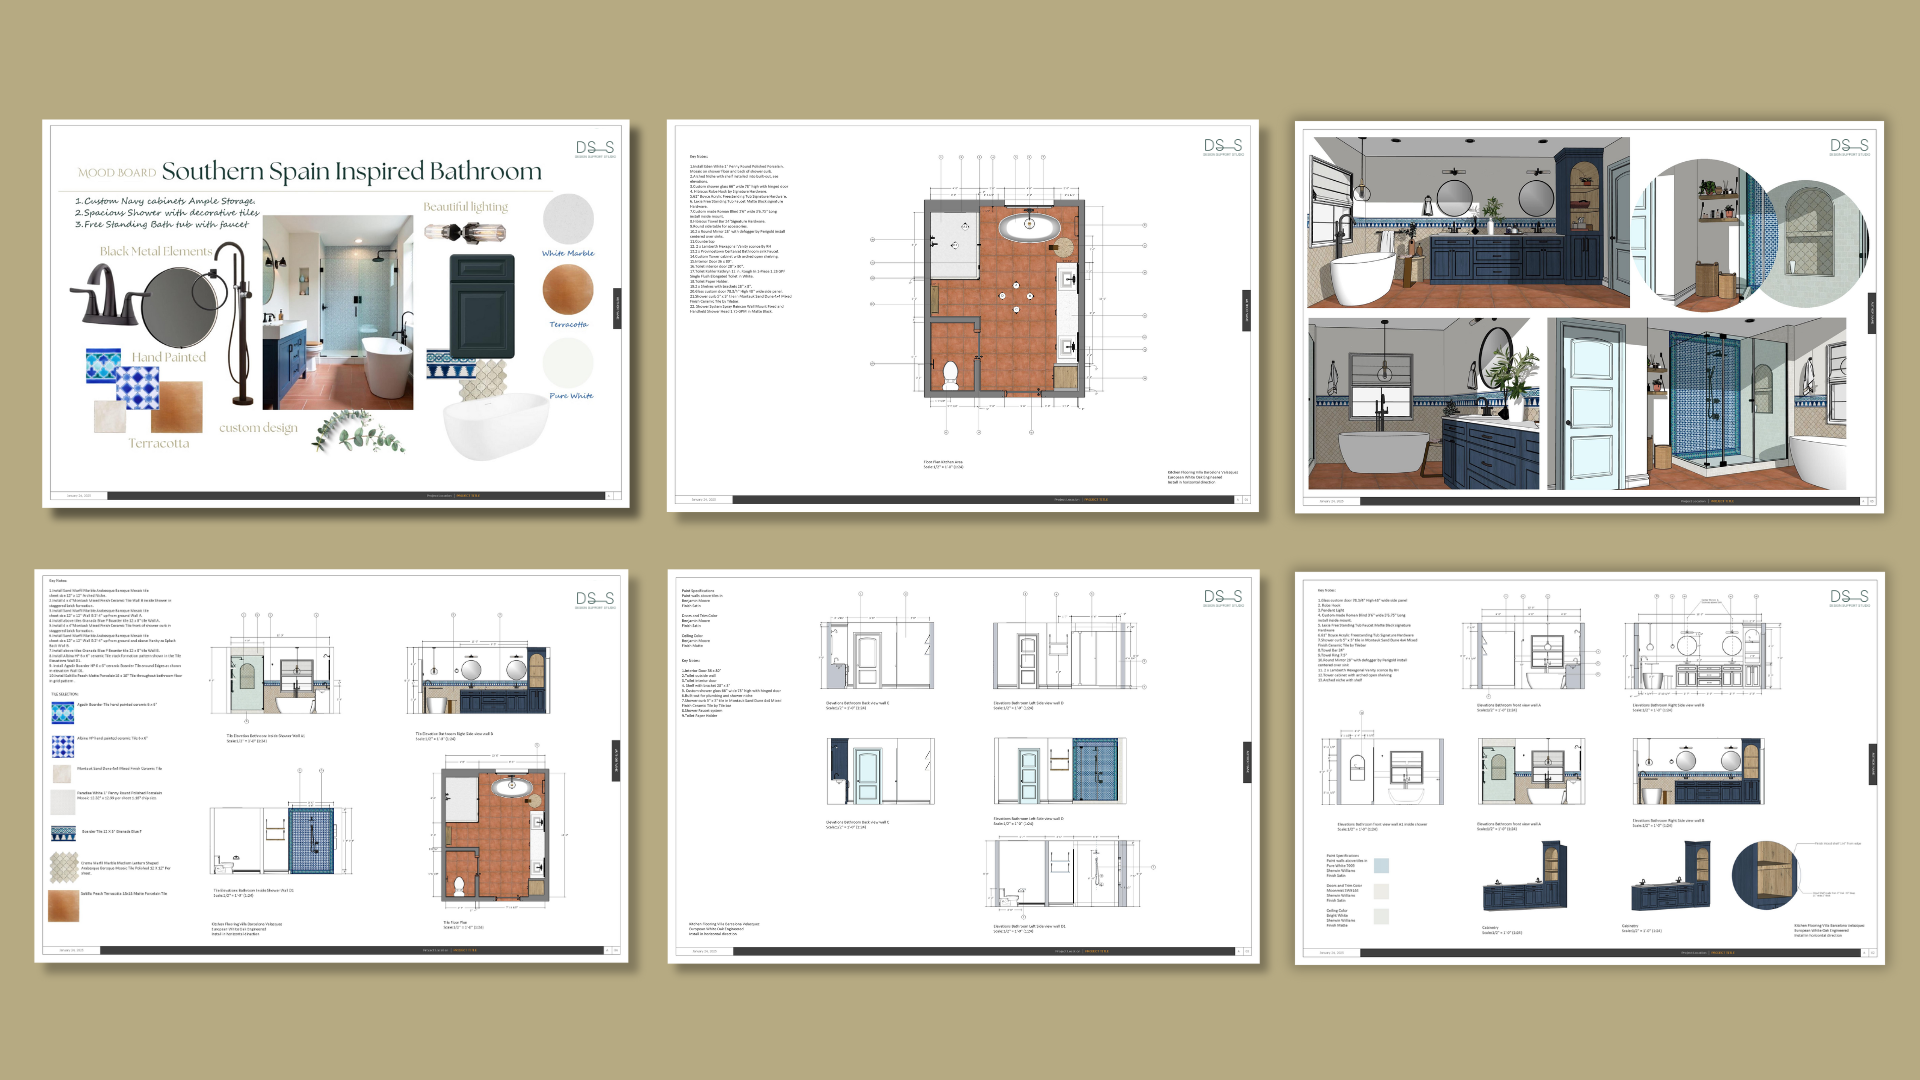
What actually changes a project isn’t creating more drawings.
It’s creating clearer ones.
Drawings that follow a consistent structure every time.
Information that’s easy to find.
Plans, elevations, and details that all match each other.
Clear dimensions. Clear notes. No guessing on-site.
That’s what keeps the design from slowly drifting during construction.
You can usually feel the difference right away when a drawing set is organized properly. Contractors stop calling about basic clarifications because the answers are already there. The project moves with less confusion, fewer assumptions, and less back-and-forth.
You’re not repeating the same explanation ten different times or constantly putting out small fires throughout the day. Of course, revisions still happen; they always do, but they feel controlled instead of chaotic.
And honestly, that’s the biggest shift.
The project starts moving forward without you having to constantly chase it.
Final Thoughts….
Contractors asking questions during construction is normal, but when the same questions keep coming up, it’s usually a sign that the drawings still rely too heavily on the designer to explain them. That’s often where projects start slowing down and where good design quietly begins to drift through small on-site decisions and constant back-and-forth. A strong design only carries through when the drawings communicate clearly enough to support it without guesswork.